Leave a Message

Thank you for your message. We will be in touch with you shortly.

608 E MARION STREET
608 E MARION STREET
608 E MARION STREET
608 E MARION STREET
608 E MARION STREET
608 E MARION STREET
608 E MARION STREET
608 E MARION STREET
608 E MARION STREET
608 E MARION STREET
608 E MARION STREET
608 E MARION STREET
608 E MARION STREET
608 E MARION STREET
608 E MARION STREET
608 E MARION STREET
608 E MARION STREET
608 E MARION STREET
608 E MARION STREET
608 E MARION STREET
608 E MARION STREET
608 E MARION STREET
608 E MARION STREET
608 E MARION STREET
VIEW PHOTOS
$189,900

608 E MARION STREET

2 Beds 1 Bath 1,478 Sq.Ft. 1,742 Sq.Ft.

Description

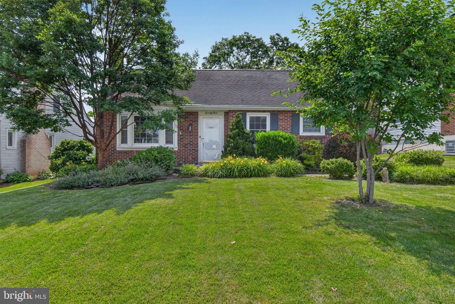
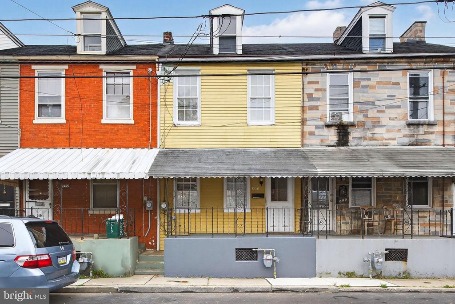
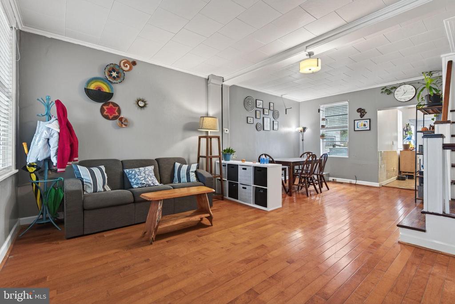
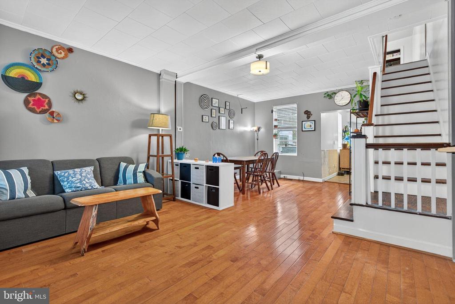
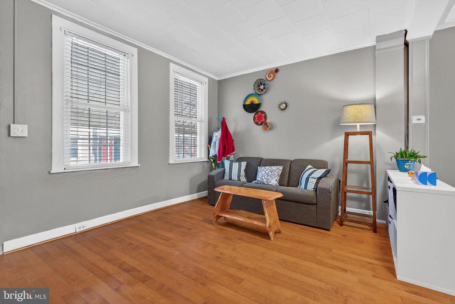
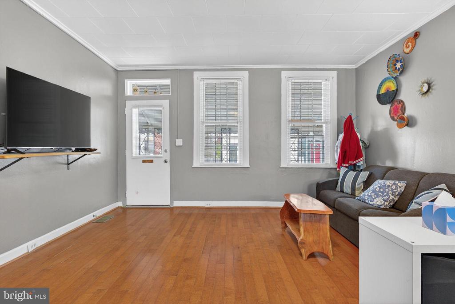
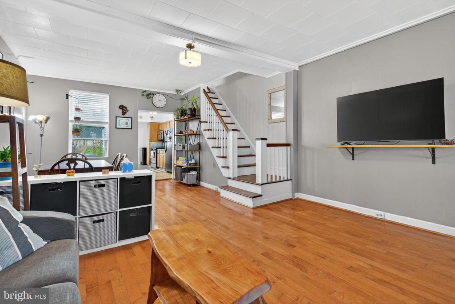
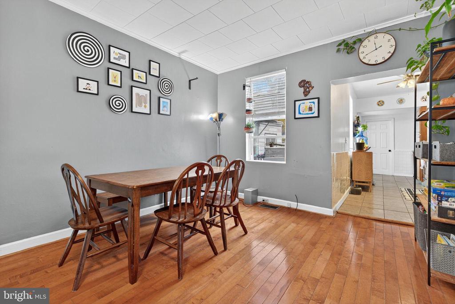
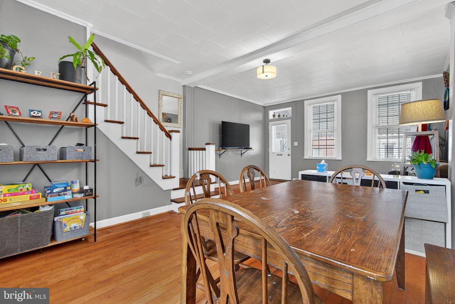
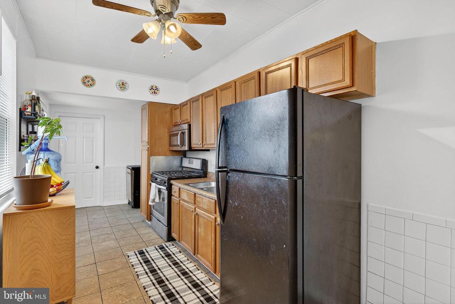
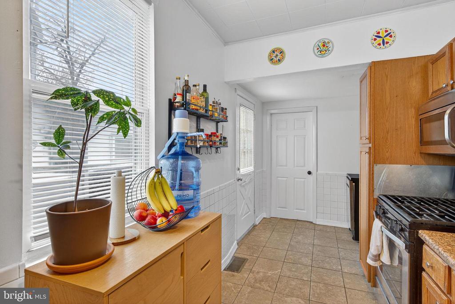
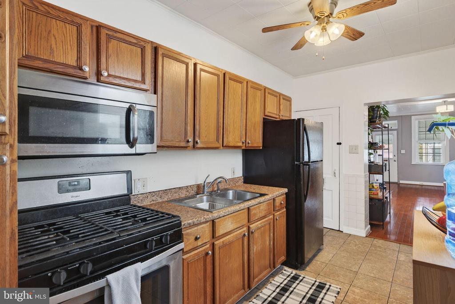
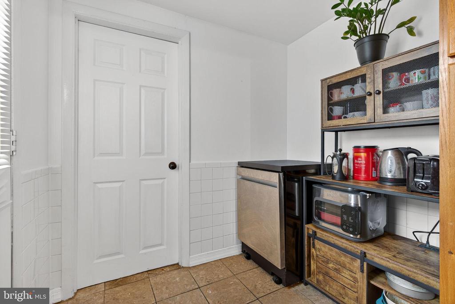
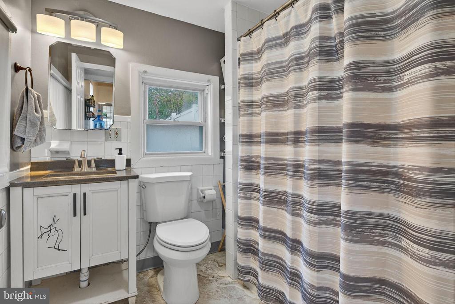
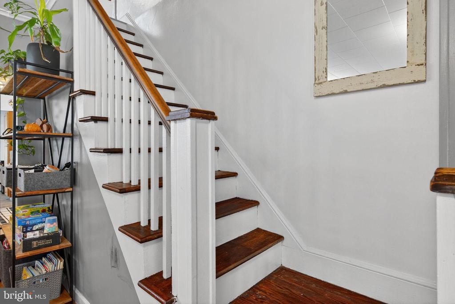
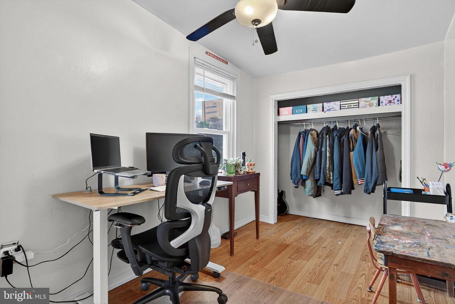
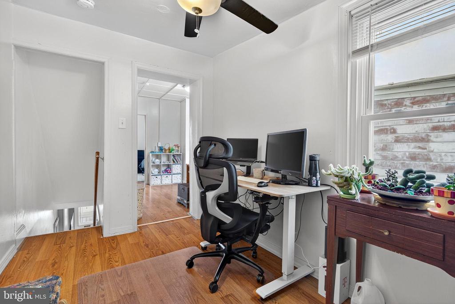
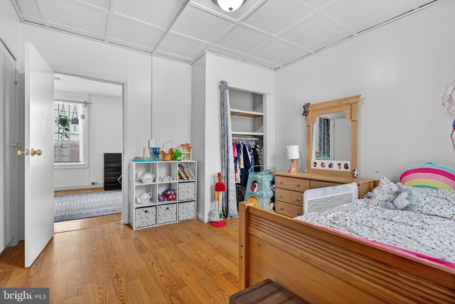
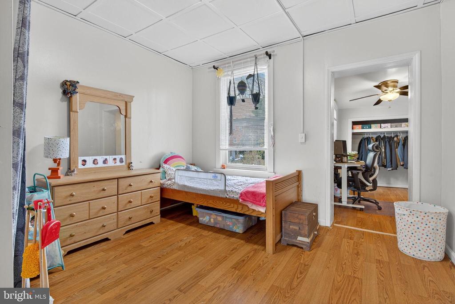
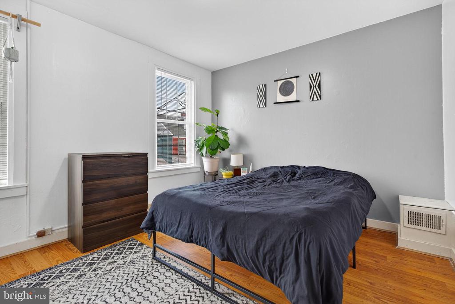
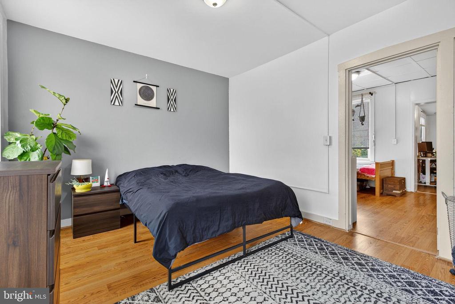
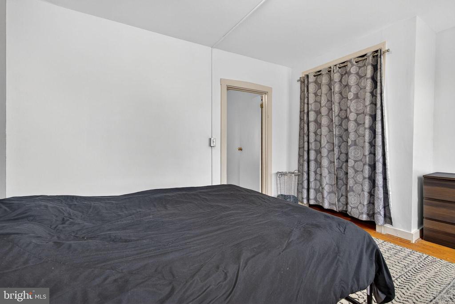
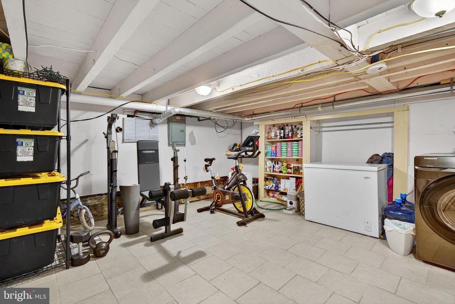
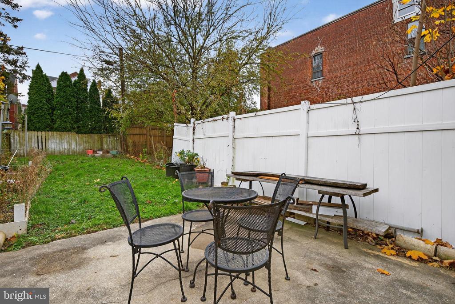
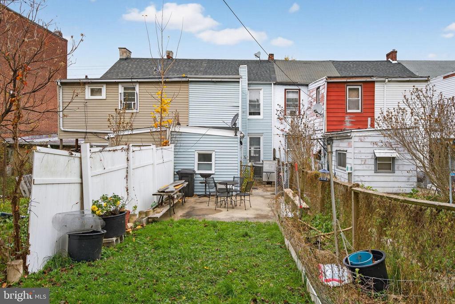
Welcome to this charming 2-bedroom, 1-bath row home on Lancaster's East Side. The first floor features open living and dining rooms with beautiful hardwood floors, a kitchen with gas cooking and tile floor, and a full bath with a tiled tub/shower. Upstairs, you'll find two bedrooms, a bonus space perfect as an office, and a partially finished attic for storage or potential extra living space. Downstairs offers a partially finished basement with tile flooring and heat--great for a home gym or workshop. Enjoy relaxing out back in the fenced-in private yard with a concrete patio, ideal for grilling in the summer. Benefit from economical natural gas heat and hot water, along with central air to keep you comfortable in the warmer months. Conveniently located near Lancaster General Hospital, Barnstormers Stadium, Reservoir Park, and more, and just minutes from downtown amenities with easy access to Route 30 for smooth commuting. A great opportunity in a desirable location!

Share Property

Location

608 E MARION STREET, LANCASTER, PA 17602

Status

Sold

Date Sold

January 23, 2026
David Wissler

David Wissler

TITLE

REALTOR® | Team Leader

Property Amenities

Interior
Appliances Built-In Microwave, Oven/Range - Gas, Refrigerator, Dishwasher
Flooring Hardwood, Tile/Brick, Laminate Plank
Total Bedrooms: 2
Full Bathrooms: 1
Other Interior Features Attic, Bathroom - Tub Shower, Ceiling Fan(s), Dining Area, Floor Plan - Traditional, Wood Floors
Area & Lot
Lot Area 1,742 Sq.Ft.
Living area 1,478 Sq.Ft.
MLS® ID PALA2080066
Year Built 1898
Architecture Styles Traditional
Type Residential
Status Sold
Exterior
Stories 2
Air conditioning Central A/C
Heat type Forced Air
Disability Features None
Water Source Public
Sewer Public Sewer
Other Exterior Features Street Lights, Sidewalks
Parking On Street
Roof Architectural Shingle
Finance
Sales Price $189,900
Real Estate Tax $2,478 yearly

Experience the Difference

David A Wissler Team is dedicated to providing you with exceptional service and unparalleled expertise. Discover the Difference Local Expertise Makes.