Leave a Message

Thank you for your message. We will be in touch with you shortly.

104 KENT ROAD
104 KENT ROAD
104 KENT ROAD
104 KENT ROAD
104 KENT ROAD
104 KENT ROAD
104 KENT ROAD
104 KENT ROAD
104 KENT ROAD
104 KENT ROAD
104 KENT ROAD
104 KENT ROAD
104 KENT ROAD
104 KENT ROAD
104 KENT ROAD
104 KENT ROAD
104 KENT ROAD
104 KENT ROAD
104 KENT ROAD
104 KENT ROAD
104 KENT ROAD
104 KENT ROAD
104 KENT ROAD
104 KENT ROAD
104 KENT ROAD
104 KENT ROAD
104 KENT ROAD
104 KENT ROAD
104 KENT ROAD
104 KENT ROAD
104 KENT ROAD
104 KENT ROAD
VIEW PHOTOS
$334,900

104 KENT ROAD

3 Beds 2 Baths 1,296 Sq.Ft. 8,712 Sq.Ft.

Open House

7/26/2026 1:00PM - 3:00PM EDT

Description

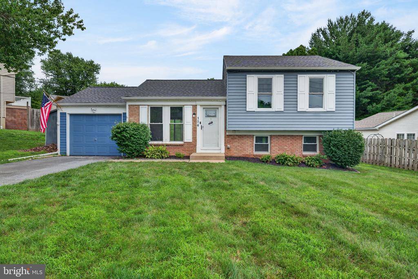
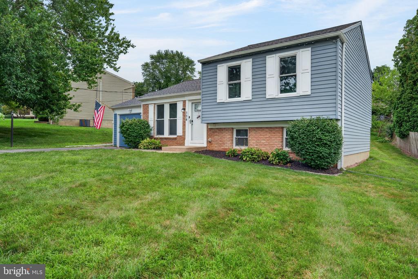
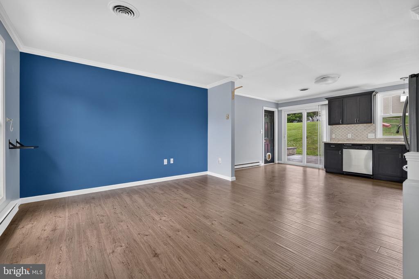
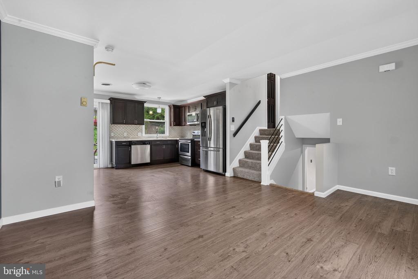
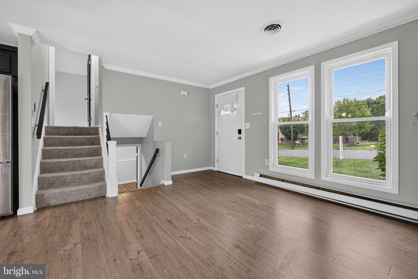
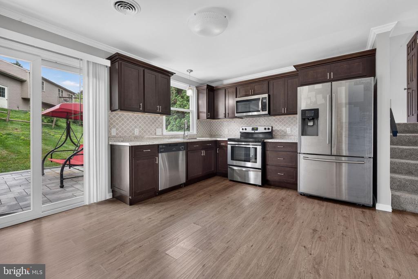
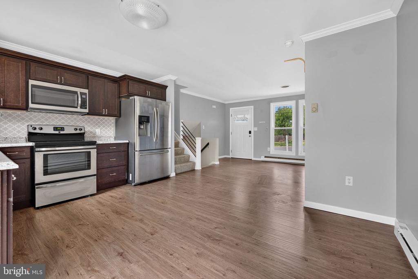
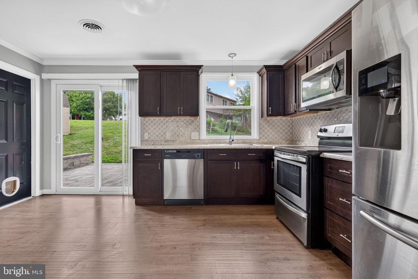
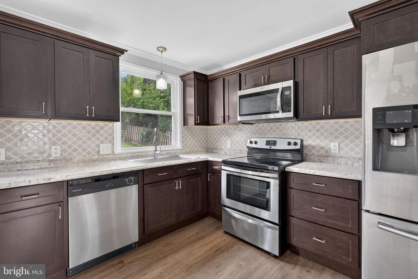
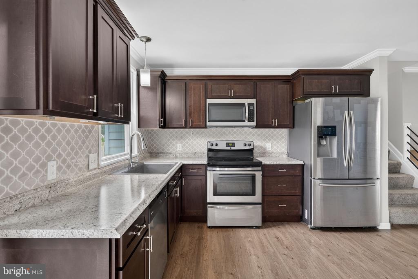
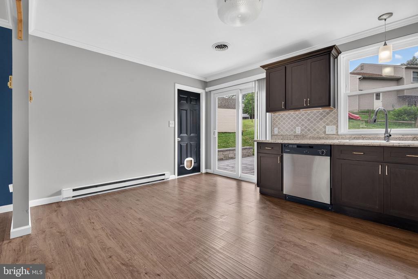
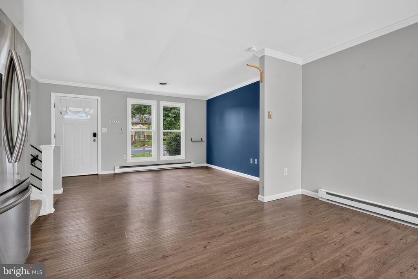
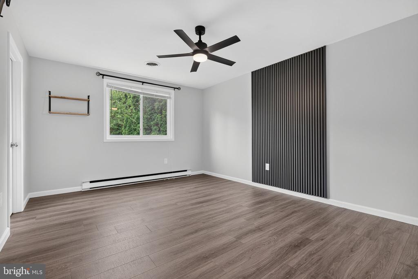
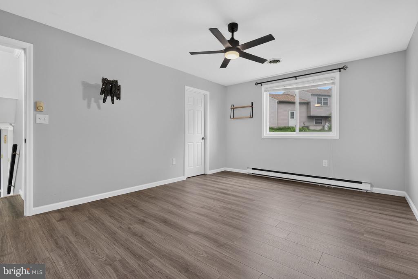
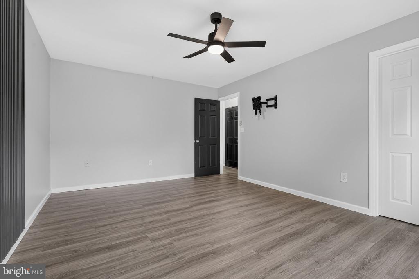
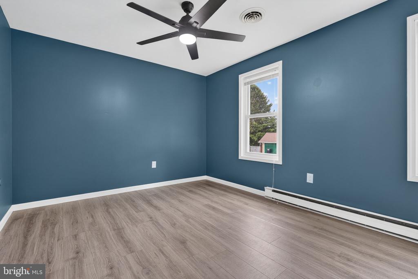
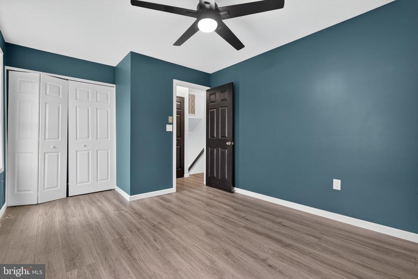
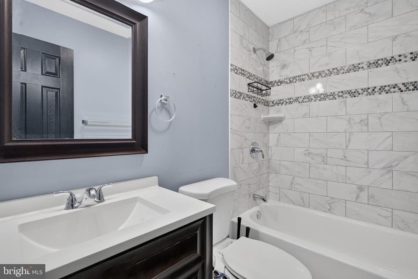
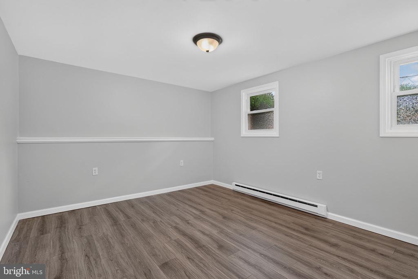
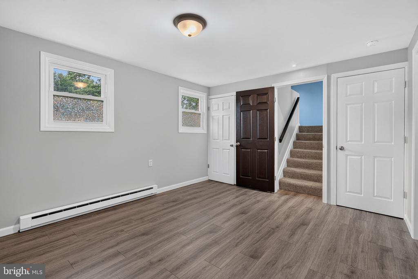
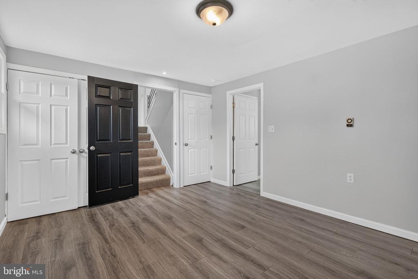
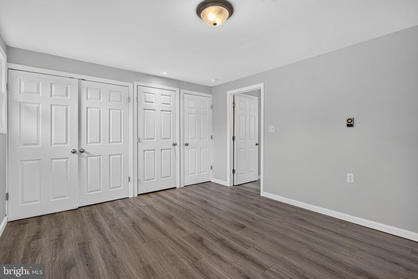
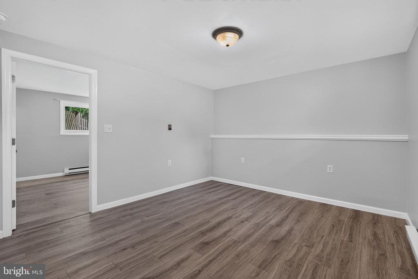
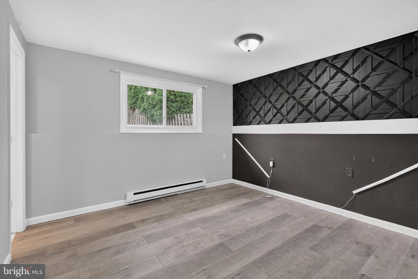
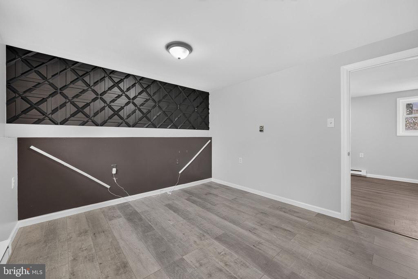
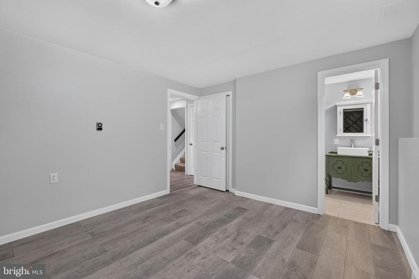
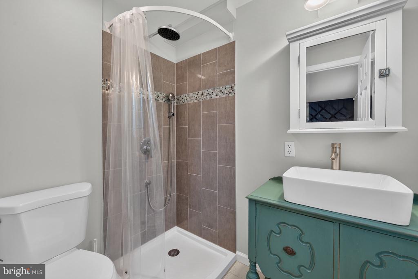
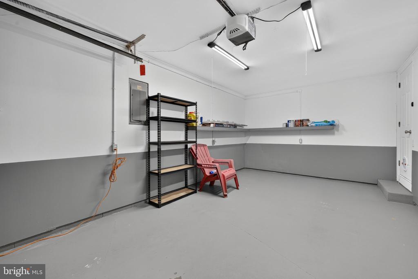
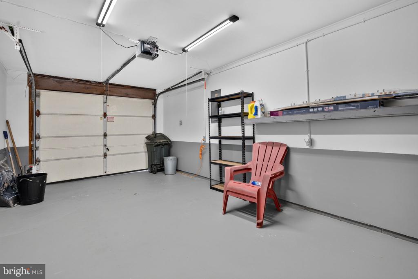
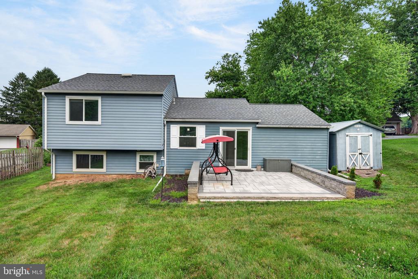
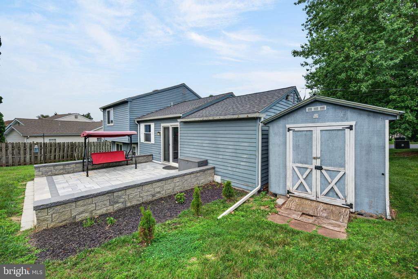
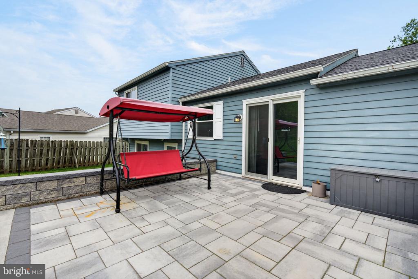
Renovated 3-bedroom, 2-bath split-level in Penn Manor School District offering nearly 1,300 finished square feet of living space. The beautifully updated interior features luxury vinyl plank flooring throughout, replacement windows and doors, crown molding, fresh paint, updated lighting and ceiling fans, and renovated bathrooms. The updated kitchen showcases a large stainless steel sink, tile backsplash, new garbage disposal, and stainless steel appliances including a newer refrigerator. Additional improvements include a renovated garage and a spacious paver patio, perfect for relaxing or entertaining. Enjoy added peace of mind with major updates including a new roof (2022), gutters (2022), high-efficiency HVAC system (2023), water heater (2019), and a quiet garage door opener with keypad entry. Enjoy the extensive upgrades with this move-in ready home. Schedule your private showing today!

Share Property

Location

104 KENT ROAD, LANCASTER, PA 17603

Status

For Sale
David Wissler

David Wissler

TITLE

REALTOR® | Team Leader

Property Amenities

Interior
Laundry room Lower Floor, Has Laundry
Appliances Dishwasher, Built-In Microwave, Oven/Range - Electric, Refrigerator, Stainless Steel Appliances
Flooring Luxury Vinyl Plank, Vinyl, Tile/Brick
Total Bedrooms: 3
Full Bathrooms: 2
Other Interior Features Dining Area, Kitchen - Eat-In, Built-Ins, Ceiling Fan(s), Combination Kitchen/Dining, Crown Moldings, Floor Plan - Open, Window Treatments
Area & Lot
Open house

7/26/2026 1:00PM - 3:00PM EDT

Total area 1,296 Sq.Ft.
Lot Area 8,712 Sq.Ft.
Living area 1,296 Sq.Ft.
MLS® ID PALA2091992
Year Built 1976
School District PENN MANOR
High School PENN MANOR H.S.
Middle School MANOR
Elementary School HAMBRIGHT
Architecture Styles Split Level
Type Residential
Status For Sale
Exterior
Stories 2
Pool No Pool
Air conditioning Central A/C
Heat type Energy Star Heating System, Heat Pump - Electric Back Up
Disability Features None
Water Source Public
Garage Space 1.0
Security Features Smoke Detector
Sewer Public Sewer
Other Exterior Features Gutter System
Parking Attached Garage
Lot Features Cleared
Roof Architectural Shingle
Finance
Sales Price $334,900
Real Estate Tax $2,680 yearly
image

Schedule a Showing

We would love to show you our beautiful property. Please select your preferred date and time below. An agent will be in touch shortly to confirm your appointment.

Schedule a Showing

We would love to show you our beautiful property. Please select your preferred date and time below. An agent will be in touch shortly to confirm your appointment.

Thank you for your interest in 104 KENT ROAD, LANCASTER, PA 17603. We are reviewing your request and will be in touch shortly!

Mortgage Calculator

Estimate your monthly mortgage payment, including the principal and interest, property taxes, and HOA. Adjust the values to generate a more accurate rate.

All estimates are provided for informational purposes only. Actual amounts may vary.
$0,000 Your Payment 20 15 65
$0,000 Your Payment

Experience the Difference

David A Wissler Team is dedicated to providing you with exceptional service and unparalleled expertise. Discover the Difference Local Expertise Makes.