Leave a Message

Thank you for your message. We will be in touch with you shortly.

73 N DUKE STREET
73 N DUKE STREET
73 N DUKE STREET
73 N DUKE STREET
73 N DUKE STREET
73 N DUKE STREET
73 N DUKE STREET
73 N DUKE STREET
73 N DUKE STREET
73 N DUKE STREET
73 N DUKE STREET
73 N DUKE STREET
73 N DUKE STREET
73 N DUKE STREET
73 N DUKE STREET
73 N DUKE STREET
73 N DUKE STREET
73 N DUKE STREET
73 N DUKE STREET
73 N DUKE STREET
73 N DUKE STREET
73 N DUKE STREET
73 N DUKE STREET
73 N DUKE STREET
73 N DUKE STREET
73 N DUKE STREET
73 N DUKE STREET
73 N DUKE STREET
73 N DUKE STREET
73 N DUKE STREET
73 N DUKE STREET
VIEW PHOTOS
Courtesy of Coldwell Banker Realty
$400,000

73 N DUKE STREET

4 Beds 2 Baths 2,454 Sq.Ft. 9,583 Sq.Ft.

Description

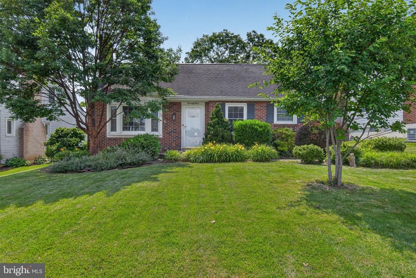
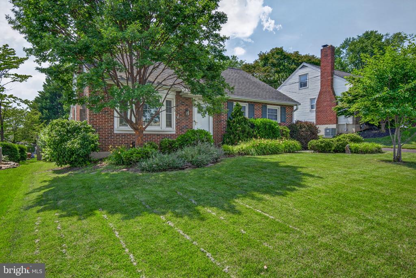
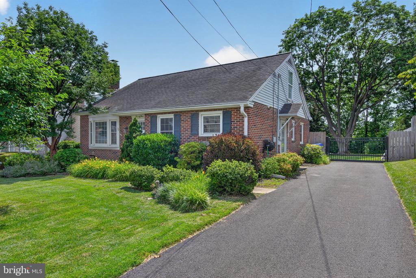
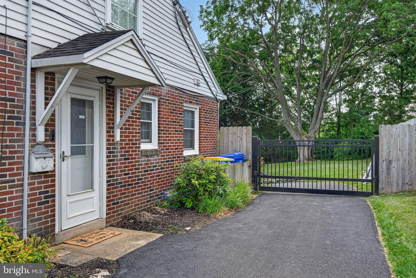
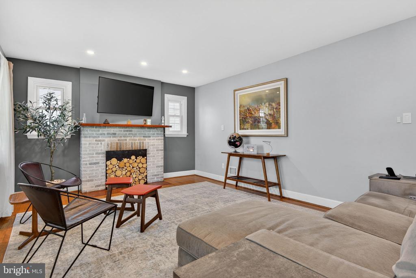
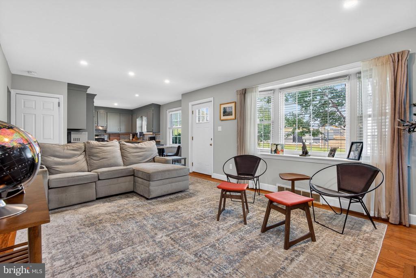
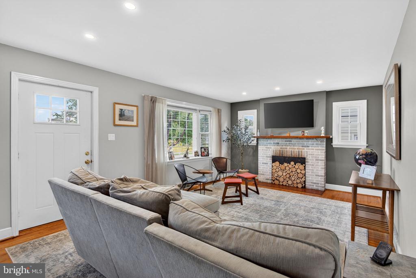
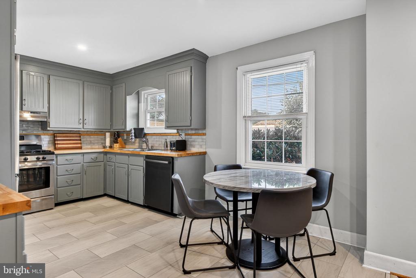
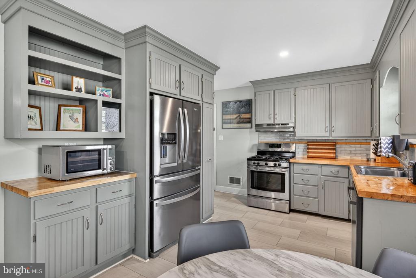
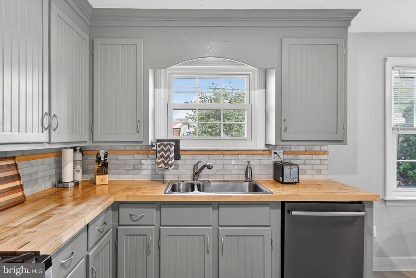
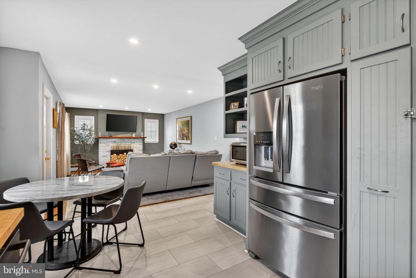
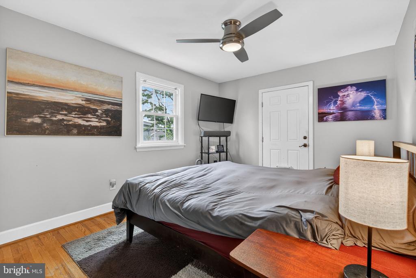
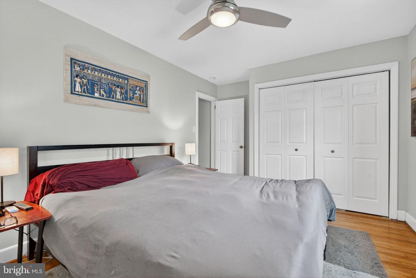
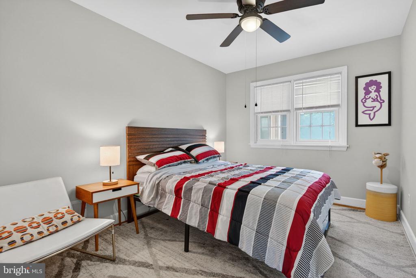
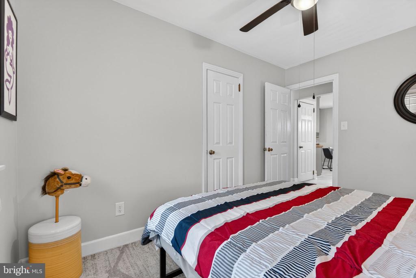
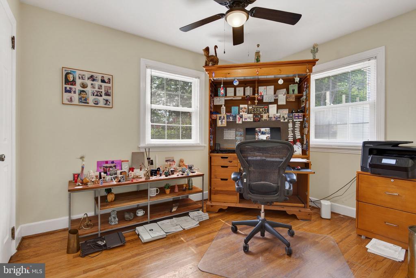
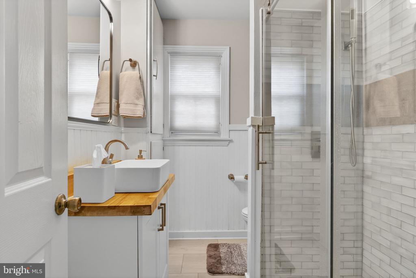
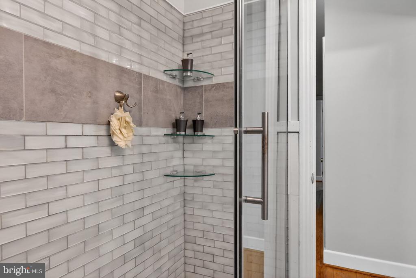
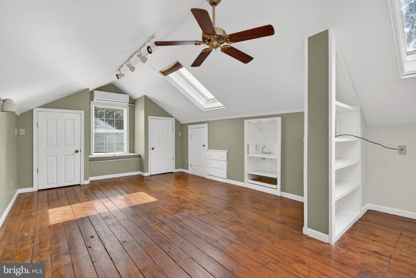
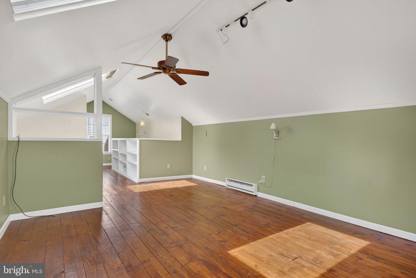
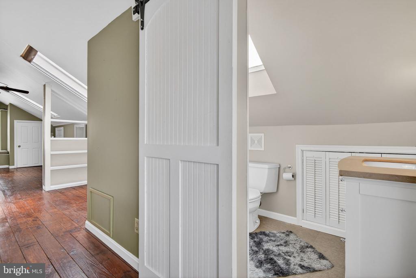
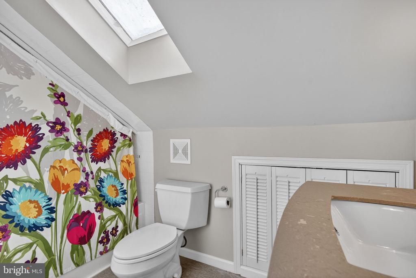
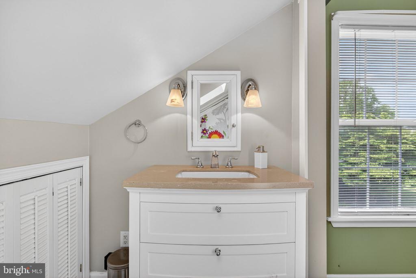
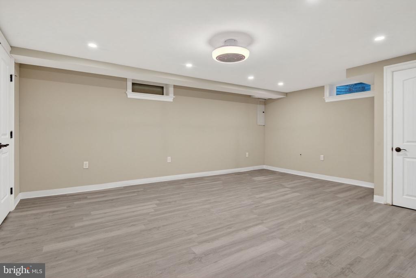
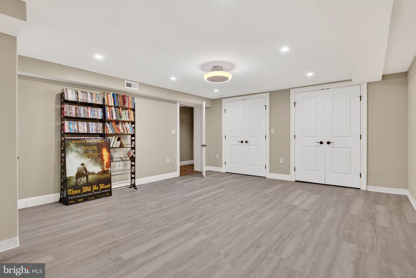
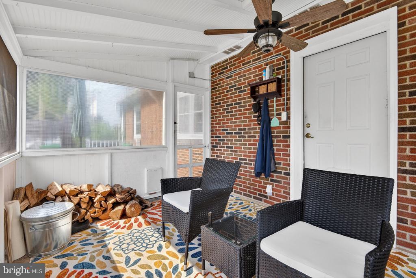
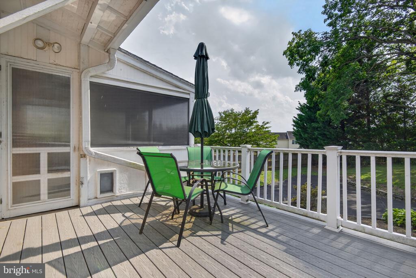
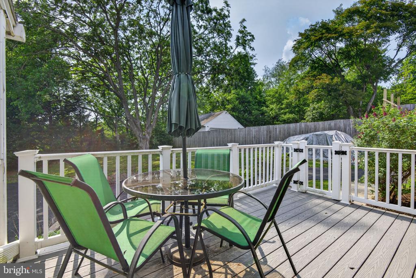
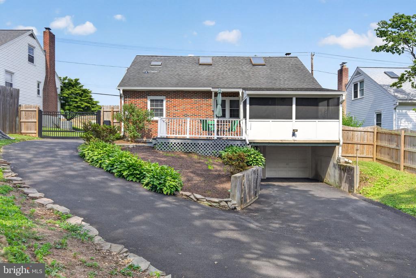
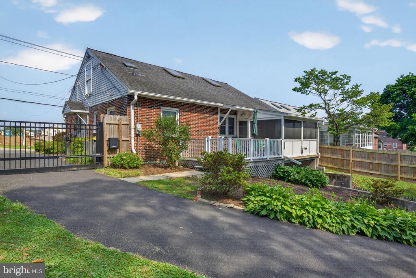
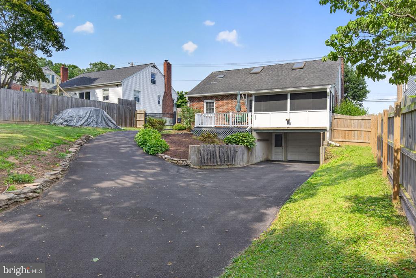
Charming 4-bedroom, 2-bath brick Cape Cod in Millersville offering over 2,400 finished square feet of living space. The main level features a spacious living room with hardwood floors and a classic wood-burning brick fireplace, along with a remodeled kitchen showcasing tile backsplash and newer stainless steel appliances. Completing the main level are three bedrooms with hardwood floors and an updated full bath with a walk-in tiled shower. Upstairs, the private suite offers hardwood floors, custom built-ins, skylights for abundant natural light, and a second full bath. The newly remodeled finished basement provides additional living space and includes a waterproofing system with a lifetime transferable warranty. Enjoy outdoor living from the screened porch and newer composite deck overlooking the private backyard with mature trees. A newly paved driveway leads to an electronic security gate, providing both convenience and privacy while securing the fully fenced rear yard. Additional highlights include newer efficient natural gas heat, central air conditioning, a dedicated ductless mini-split for the upper-level suite, replacement windows throughout, and an architectural shingle roof. Schedule your private showing today!

Share Property

Location

73 N DUKE STREET, MILLERSVILLE, PA 17551

Status

Sold

Date Sold

July 29, 2026
David Wissler

David Wissler

TITLE

REALTOR® | Team Leader

Property Amenities

Interior
Laundry room Has Laundry, Lower Floor
Fireplace Brick, Wood
Appliances Stainless Steel Appliances, Built-In Microwave, Oven/Range - Electric, Refrigerator, Dishwasher
Flooring Hardwood, Luxury Vinyl Tile, Luxury Vinyl Plank
Total Bedrooms: 4
Full Bathrooms: 2
Other Interior Features Bathroom - Walk-In Shower, Bathroom - Tub Shower, Built-Ins, Ceiling Fan(s), Combination Kitchen/Dining, Entry Level Bedroom, Kitchen - Eat-In, Wood Floors
Area & Lot
Total area 2,454 Sq.Ft.
Lot Area 9,583 Sq.Ft.
Living area 2,454 Sq.Ft.
MLS® ID PALA2088636
Year Built 1955
School District PENN MANOR
High School PENN MANOR H.S.
Middle School MANOR
Elementary School ESHLEMAN
Architecture Styles Cape Cod
Type Residential
Status Sold
Exterior
Stories 15
Pool No Pool
Air conditioning Central A/C
Heat type Forced Air, Heat Pump(s)
Disability Features None
Water Source Public
Garage Space 1.0
Security Features Security Gate
Sewer Public Sewer
Other Exterior Features Gutter System
Parking Attached Garage, Driveway
Lot Features Landscaping, Front Yard, Rear Yard
Roof Architectural Shingle
Finance
Sales Price $400,000
Real Estate Tax $4,325 yearly

Experience the Difference

David A Wissler Team is dedicated to providing you with exceptional service and unparalleled expertise. Discover the Difference Local Expertise Makes.