Leave a Message

Thank you for your message. We will be in touch with you shortly.

769 KELLER DR
769 KELLER DR
769 KELLER DR
769 KELLER DR
769 KELLER DR
769 KELLER DR
769 KELLER DR
769 KELLER DR
769 KELLER DR
769 KELLER DR
769 KELLER DR
769 KELLER DR
769 KELLER DR
769 KELLER DR
769 KELLER DR
769 KELLER DR
769 KELLER DR
769 KELLER DR
769 KELLER DR
769 KELLER DR
769 KELLER DR
769 KELLER DR
769 KELLER DR
769 KELLER DR
769 KELLER DR
769 KELLER DR
VIEW PHOTOS
$2,195/mo

769 KELLER DR

3 Beds 3 Baths 1,350 Sq.Ft. 3,049 Sq.Ft.

Description

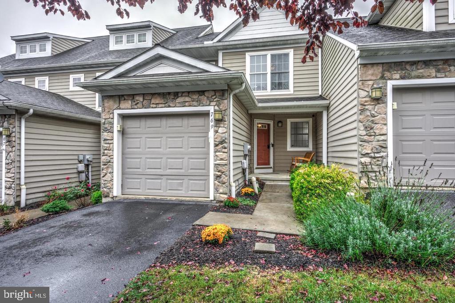
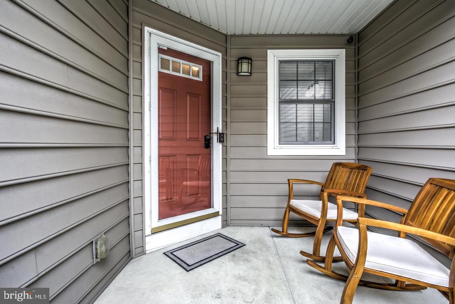
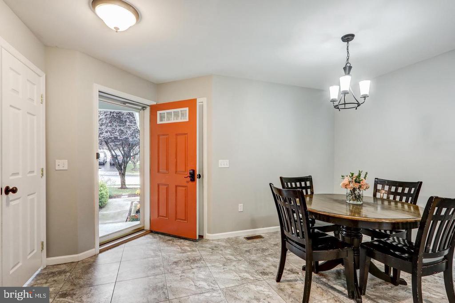
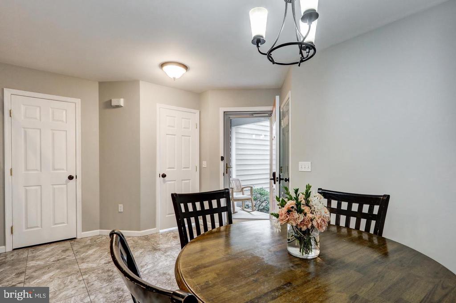
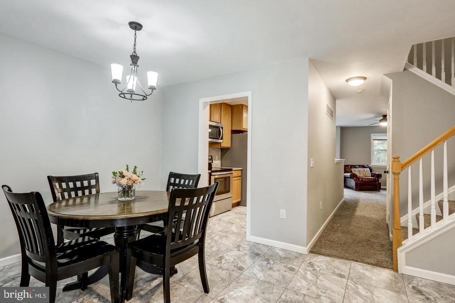
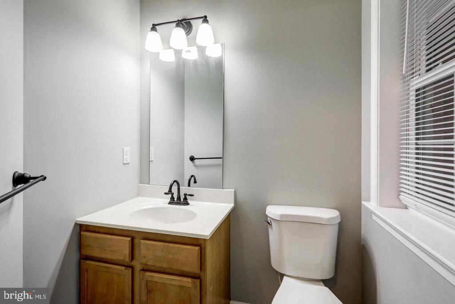
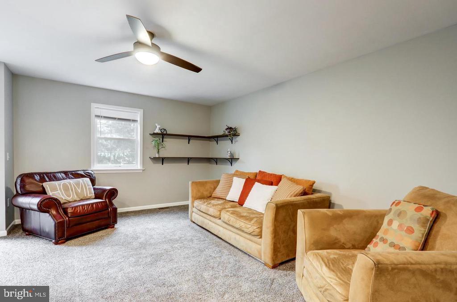
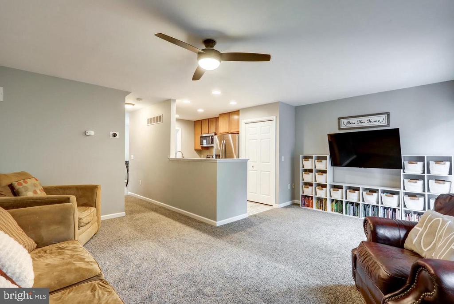
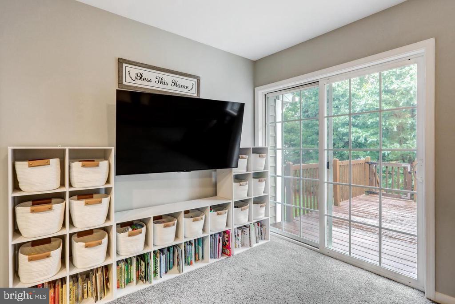
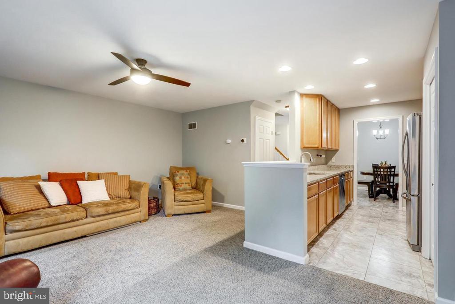
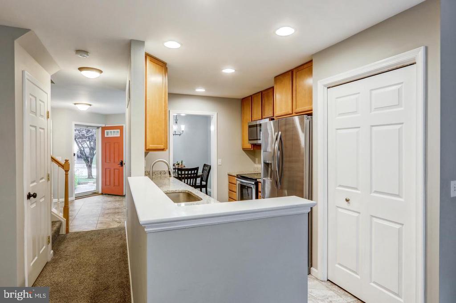
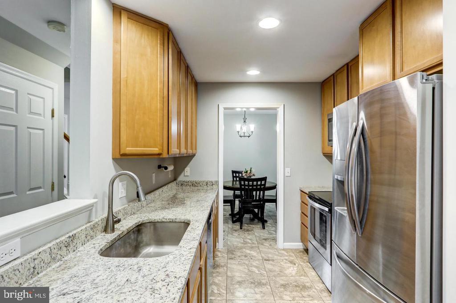
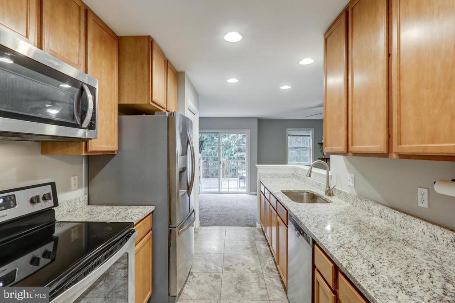
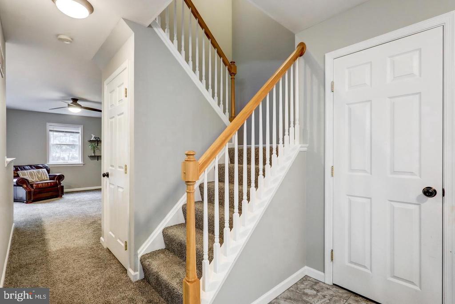
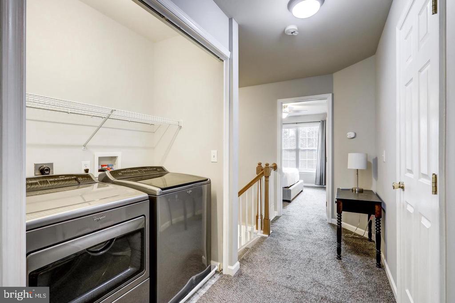
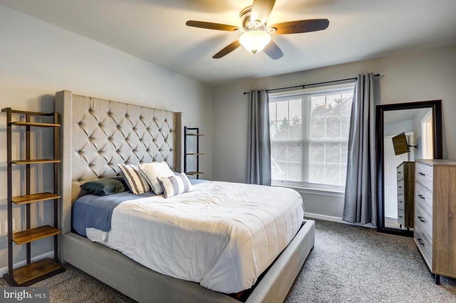
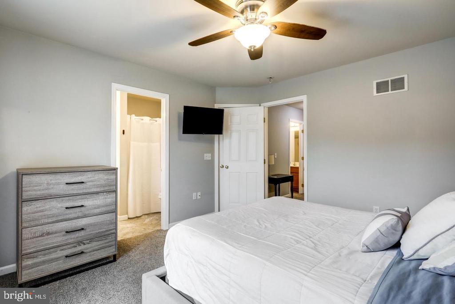
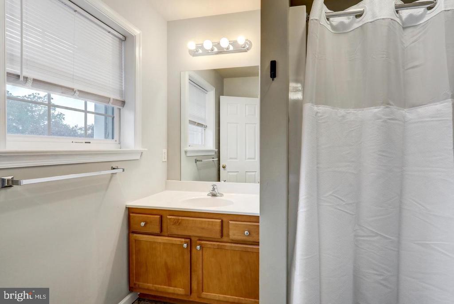
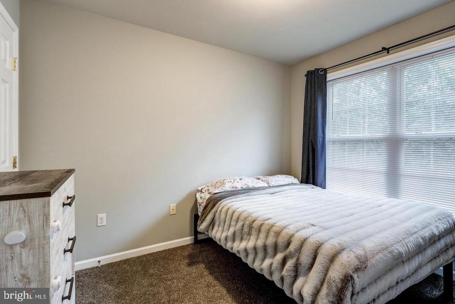
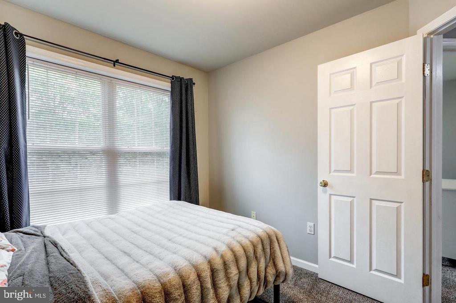
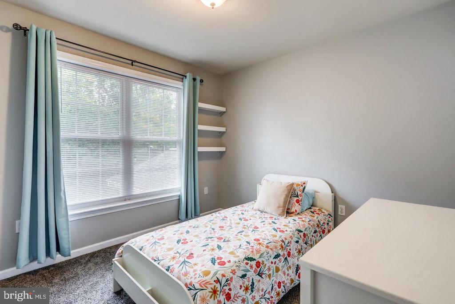
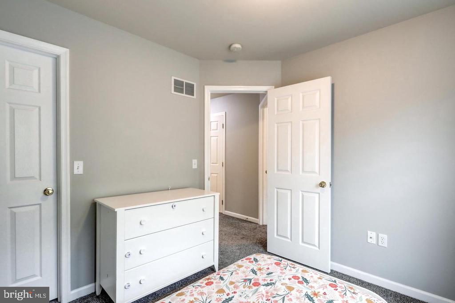
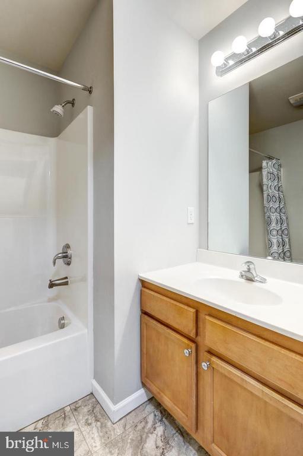
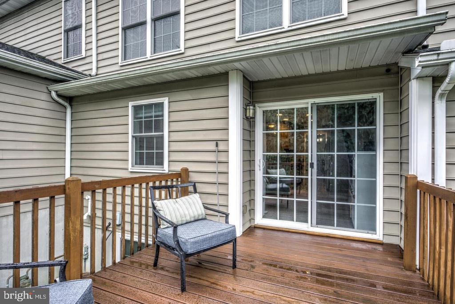
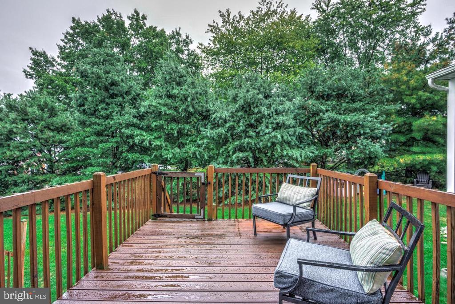
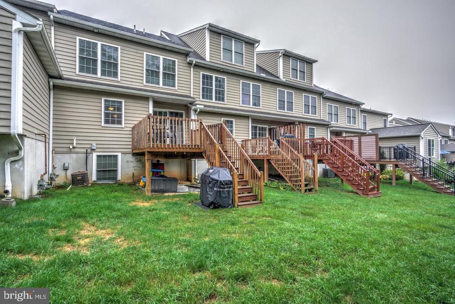
Charming newer built 3 bed, 2.5 bath townhome with a 1-car garage in Lititz! 1st floor features a dining area, powder room, and a stylish kitchen with stainless appliances, which opens to the bright & cozy living room. Upstairs, you'll find a primary bedroom with en-suite bath, two additional bedrooms, second full bathroom, and a convenient laundry area. Lawn maintenance is included, so sit back and relax on the rear deck overlooking the yard. The basement provides ample storage or hobby space, while the attached one-car garage takes care of parking. Enjoy low utility bills with efficient gas mechanicals. Home will be available to rent starting Jan 1st, 2025. Tenant pays all utilities (electric, gas, water, sewer, trash, & renters insurance. Owner covers HOA fees, taxes & maintenance. 1st month's rent of $2,195 + security deposit of $2,195 due on signing. No cats allowed, dogs permitted on case by case basis. All adults 18+ must apply. Applicants may apply with the RentSpree link or through Zillow. Property will NOT come furnished.

Share Property

Location

769 KELLER DRIVE, LITITZ, PA 17543

Status

Leased

Date Leased

January 15, 2025
David Wissler

David Wissler

TITLE

REALTOR® | Team Leader

Property Amenities

Interior
Laundry room Upper Floor
Appliances Built-In Microwave, Dishwasher, Oven/Range - Electric, Refrigerator, Stainless Steel Appliances
Total Bedrooms: 3
Half Bathrooms: 1
Full Bathrooms: 2
Other Interior Features Carpet, Ceiling Fan(s), Dining Area, Family Room Off Kitchen, Primary Bath(s), Recessed Lighting
Area & Lot
Total area 1,350 Sq.Ft.
Lot Area 3,049 Sq.Ft.
Living area 1,350 Sq.Ft.
MLS® ID PALA2061630
Year Built 2004
School District WARWICK
High School WARWICK SENIOR
Architecture Styles Traditional
Type Townhouse
Status Leased
Exterior
Stories 2
Pool No Pool
Air conditioning Central A/C
Heat type Heat Pump(s)
Disability Features None
Water Source Public
Garage Space 1.0
Sewer Public Sewer
Parking Attached Garage, Driveway
Finance
Lease Price $2,195/mo
HOA Fees $425

Experience the Difference

David A Wissler Team is dedicated to providing you with exceptional service and unparalleled expertise. Discover the Difference Local Expertise Makes.