Leave a Message

Thank you for your message. We will be in touch with you shortly.

70 WAVERLY AVENUE
70 WAVERLY AVENUE
70 WAVERLY AVENUE
70 WAVERLY AVENUE
70 WAVERLY AVENUE
70 WAVERLY AVENUE
70 WAVERLY AVENUE
70 WAVERLY AVENUE
70 WAVERLY AVENUE
70 WAVERLY AVENUE
70 WAVERLY AVENUE
70 WAVERLY AVENUE
70 WAVERLY AVENUE
70 WAVERLY AVENUE
70 WAVERLY AVENUE
70 WAVERLY AVENUE
70 WAVERLY AVENUE
70 WAVERLY AVENUE
70 WAVERLY AVENUE
70 WAVERLY AVENUE
70 WAVERLY AVENUE
70 WAVERLY AVENUE
70 WAVERLY AVENUE
70 WAVERLY AVENUE
70 WAVERLY AVENUE
70 WAVERLY AVENUE
70 WAVERLY AVENUE
70 WAVERLY AVENUE
70 WAVERLY AVENUE
70 WAVERLY AVENUE
70 WAVERLY AVENUE
70 WAVERLY AVENUE
70 WAVERLY AVENUE
70 WAVERLY AVENUE
70 WAVERLY AVENUE
70 WAVERLY AVENUE
70 WAVERLY AVENUE
70 WAVERLY AVENUE
70 WAVERLY AVENUE
70 WAVERLY AVENUE
70 WAVERLY AVENUE
70 WAVERLY AVENUE
VIEW PHOTOS
Courtesy of Coldwell Banker Realty
$509,900

70 WAVERLY AVENUE

5 Beds 4 Baths 3,857 Sq.Ft. 0.31 Acres

Description

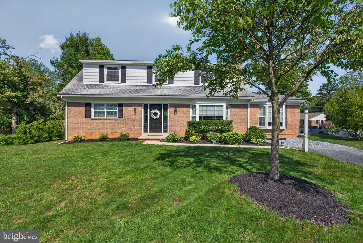
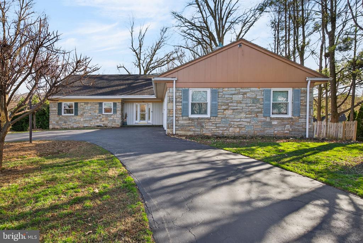
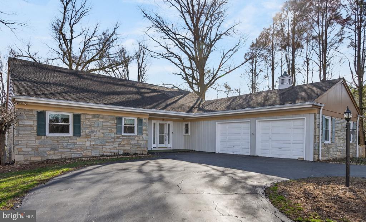
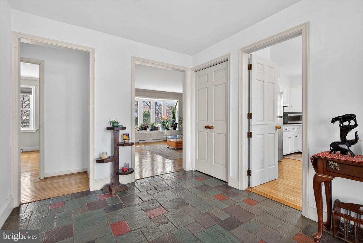
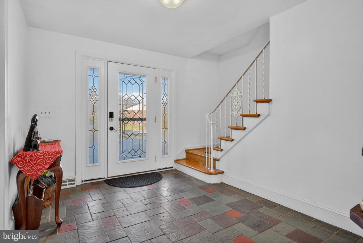
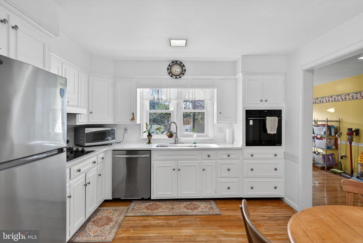
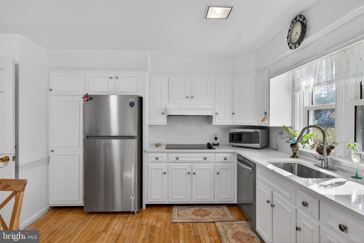
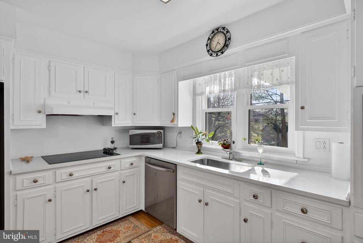
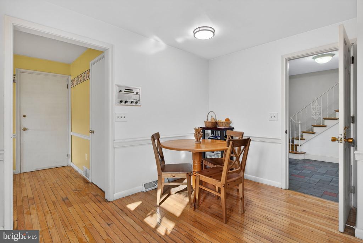
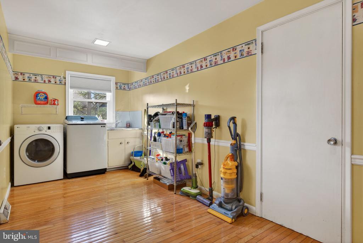
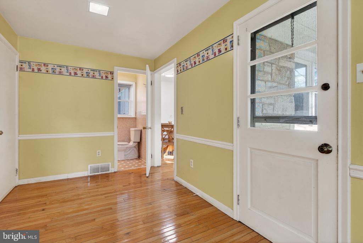
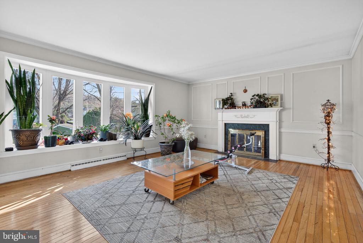
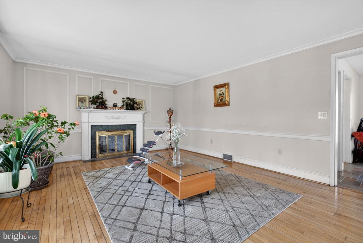
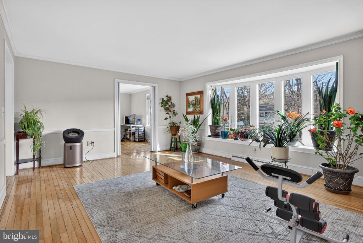
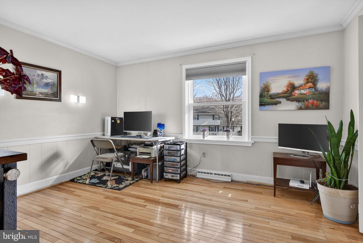
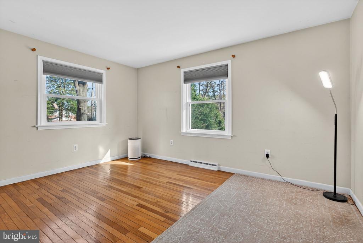
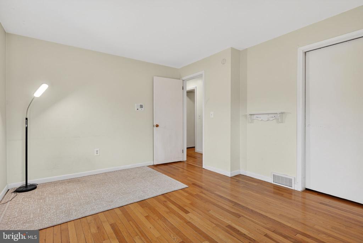
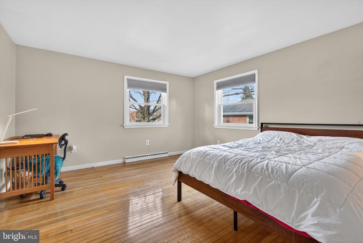
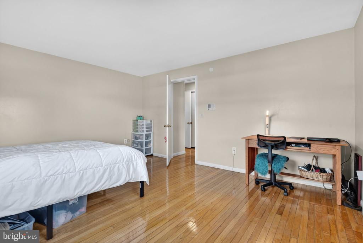
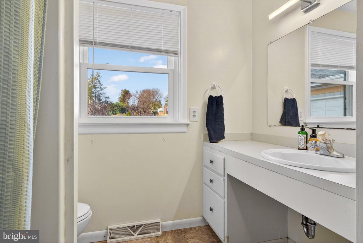
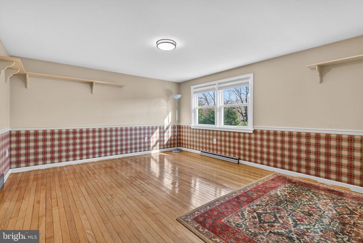
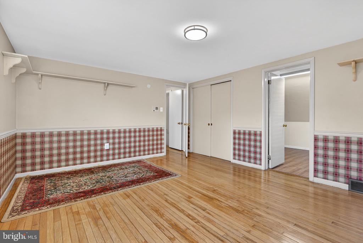
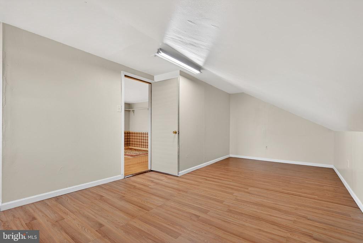
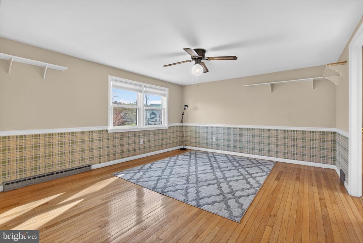
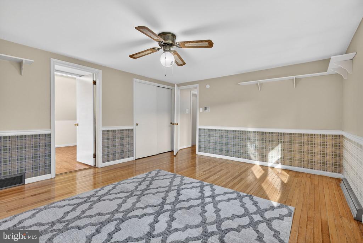
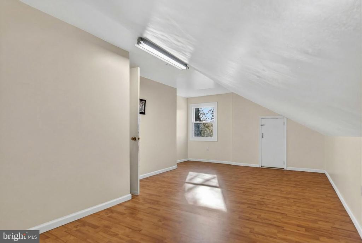
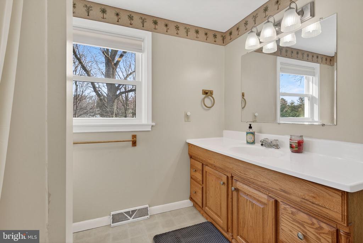
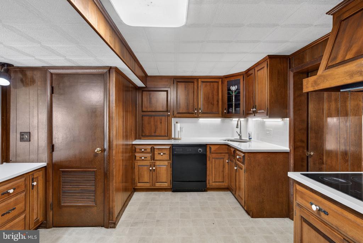
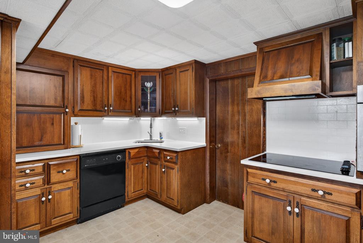
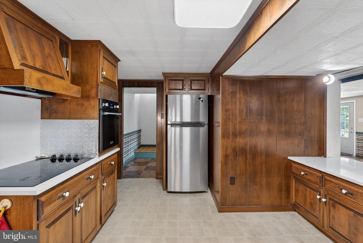
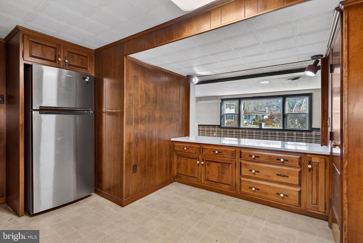
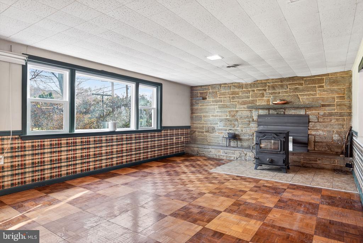
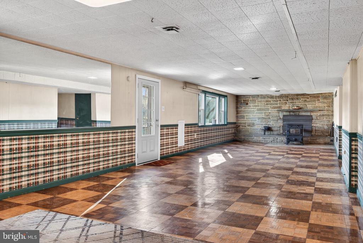
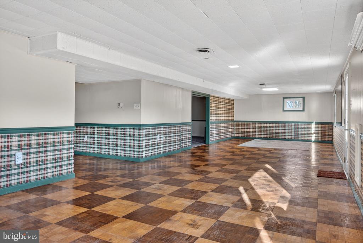
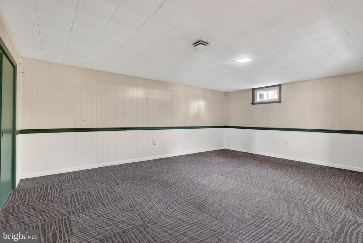
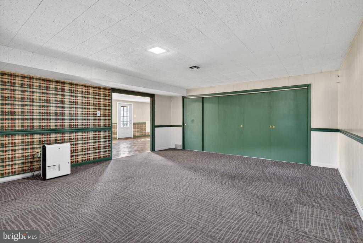
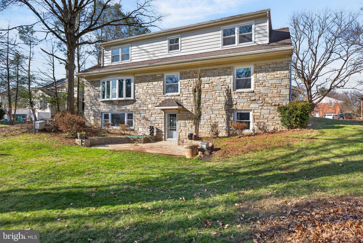
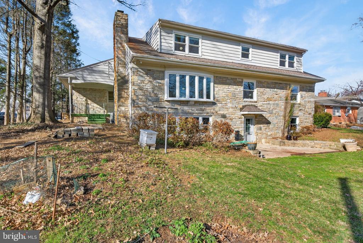
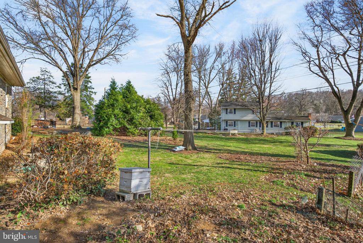
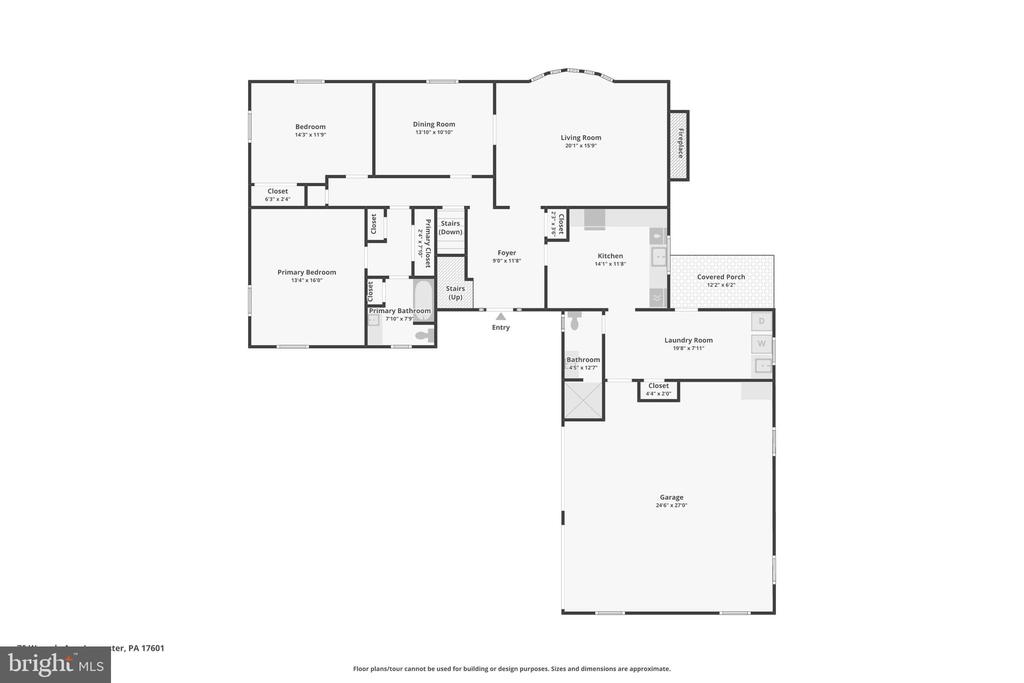
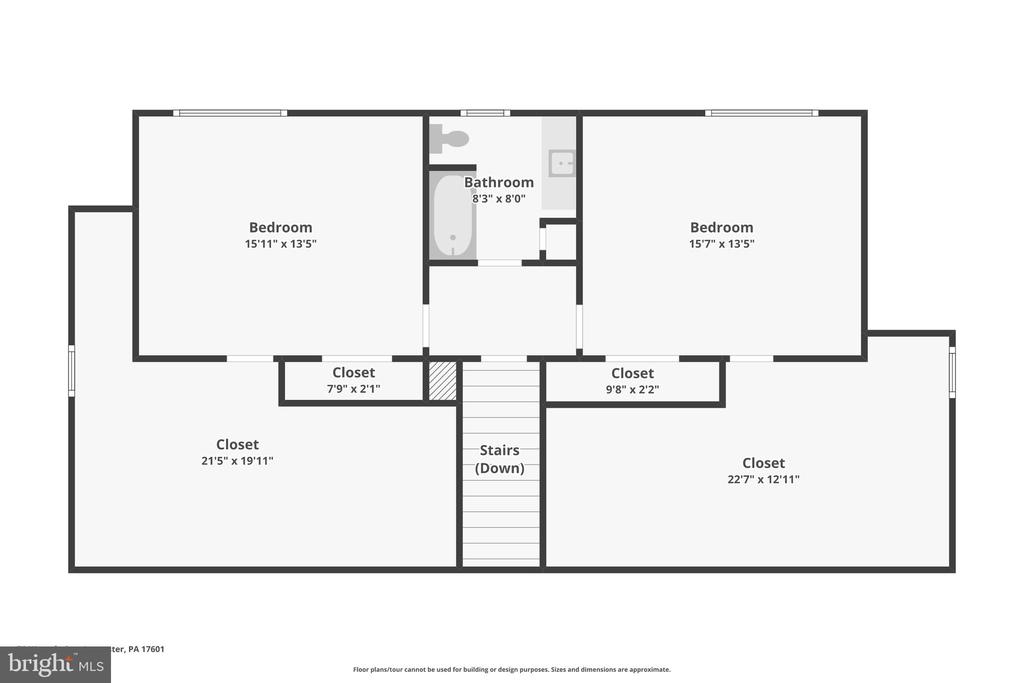
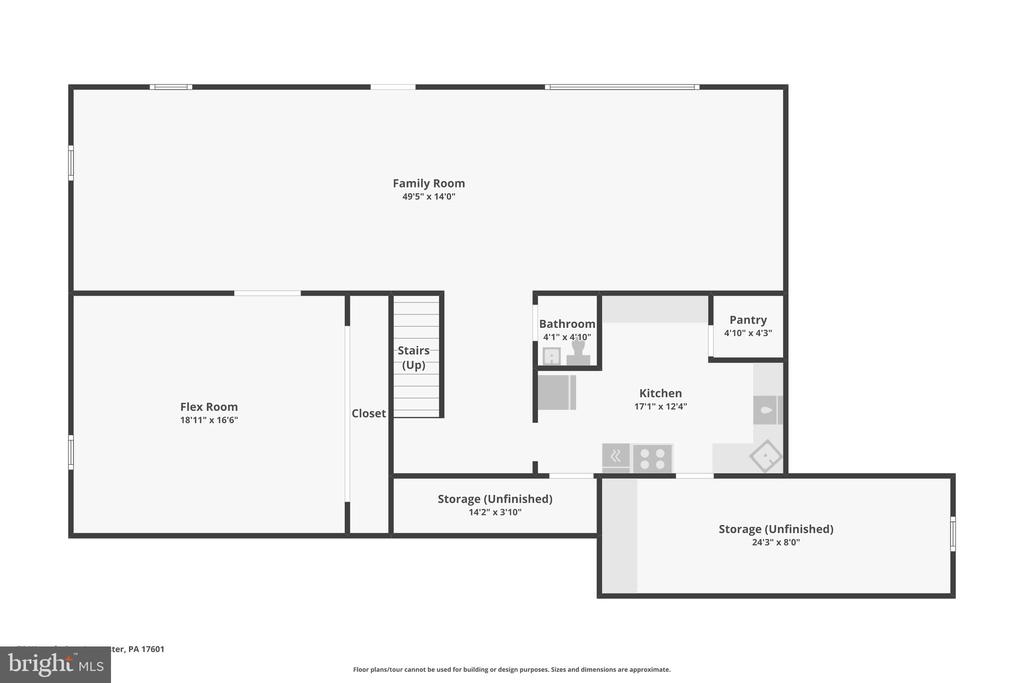
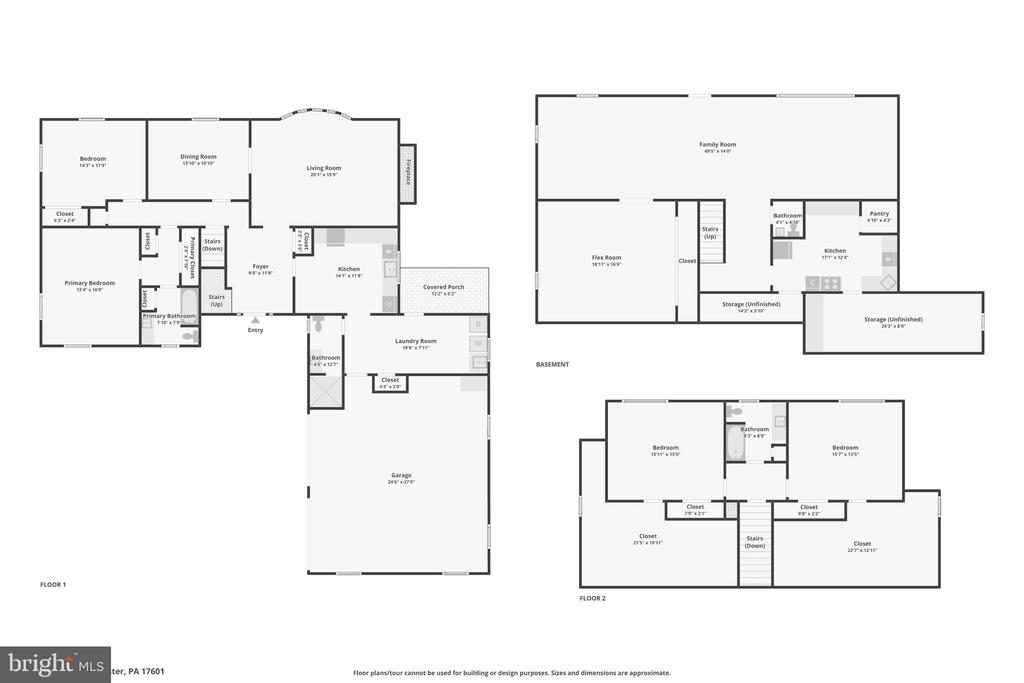
Welcome to this spacious 5-bedroom, 3.5-bath contemporary home with over 3,800 finished square feet in Blossom Hill on the edge of Neffsville. You enter the first floor into a wide foyer flowing to the updated kitchen with new quartz countertops and then onto the expansive living room with a bay window to enjoy the sunshine and backyard views. There are 2 bedrooms and 2 full bathrooms on the first floor, one with tiled walk-in shower and one with tub/shower including a spacious laundry/mudroom. Upstairs, you find 2 generously sized bedrooms with huge walk-in closets, plus a shared bathroom. It could easily accommodate multi-generational living or in-law quarters with the fully finished walkout-level basement which includes a large bedroom, 2nd kitchen, and bathroom. The house features a wrap around driveway for entertaining guests and extra vehicles. All 3 levels feature hardwood floors and all newer replacement windows throughout. It has efficient natural gas heat, central A/C, and 2 wood/coal fireplaces for supplemental heat. Close to all the schools, shopping and amenities in Manheim Township. Schedule your showing today, this home will not last long!

Share Property

Location

70 WAVERLY AVENUE, LANCASTER, PA 17601

Status

Sold

Date Sold

May 29, 2026
David Wissler

David Wissler

TITLE

REALTOR® | Team Leader

Property Amenities

Interior
Fireplace Free Standing, Fireplace - Glass Doors, Mantel(s), Brick, Stone
Appliances Built-In Microwave, Built-In Range, Dishwasher, Dryer - Electric, Energy Efficient Appliances, ENERGY STAR Refrigerator, Oven/Range - Electric, Range Hood, Stainless Steel Appliances, Water Heater - High-Efficiency
Flooring Hardwood, Carpet
Total Bedrooms: 5
Half Bathrooms: 1
Full Bathrooms: 3
Other Interior Features 2nd Kitchen, Bathroom - Tub Shower, Bathroom - Walk-In Shower, Built-Ins, Carpet, Ceiling Fan(s), Family Room Off Kitchen, Entry Level Bedroom, Formal/Separate Dining Room, Kitchen - Table Space, Recessed Lighting, Stove - Wood, Stove - Coal, Upgraded Countertops, Walk-in Closet(s), Wood Floors
Area & Lot
Lot Area 0.31 Acres
Living area 3,857 Sq.Ft.
MLS® ID PALA2084524
Year Built 1961
High School MANHEIM TOWNSHIP
Middle School MANHEIM TOWNSHIP
Elementary School NEFF
Architecture Styles Contemporary, Cape Cod
Type Residential
Status Sold
Exterior
Stories 15
Air conditioning Central A/C
Heat type 90 Forced Air, Energy Star Heating System
Disability Features 36 wide Halls, Level Entry - Main
Water Source Public
Garage Space 2.0
Security Features Carbon Monoxide Detectors, Exterior Cameras, Smoke Detector
Sewer Public Sewer
Other Exterior Features Chimney Cap(s), Exterior Lighting
Parking Attached Garage, Off Street
Lot Features Rear Yard, Level
Roof Architectural Shingle
Utilities Cable TV Available, Electric Available, Natural Gas Available, Sewer Available, Water Available
Finance
Sales Price $509,900
Real Estate Tax $5,194 yearly

Experience the Difference

David A Wissler Team is dedicated to providing you with exceptional service and unparalleled expertise. Discover the Difference Local Expertise Makes.