Leave a Message

Thank you for your message. We will be in touch with you shortly.

34 HERON DRIVE
34 HERON DRIVE
34 HERON DRIVE
34 HERON DRIVE
34 HERON DRIVE
34 HERON DRIVE
34 HERON DRIVE
34 HERON DRIVE
34 HERON DRIVE
34 HERON DRIVE
34 HERON DRIVE
34 HERON DRIVE
34 HERON DRIVE
34 HERON DRIVE
34 HERON DRIVE
34 HERON DRIVE
34 HERON DRIVE
34 HERON DRIVE
34 HERON DRIVE
34 HERON DRIVE
34 HERON DRIVE
34 HERON DRIVE
34 HERON DRIVE
34 HERON DRIVE
34 HERON DRIVE
34 HERON DRIVE
34 HERON DRIVE
VIEW PHOTOS
Courtesy of Coldwell Banker Realty
$287,000

34 HERON DRIVE

3 Beds 2 Baths 1,488 Sq.Ft. 2,614 Sq.Ft.

Description

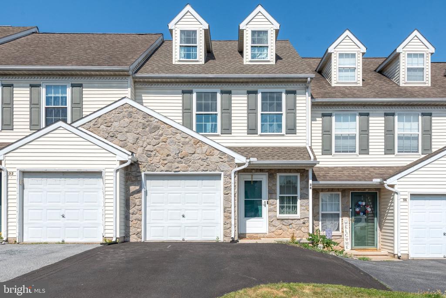
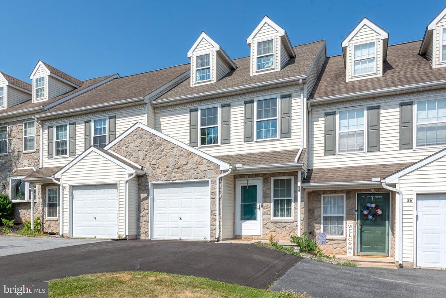
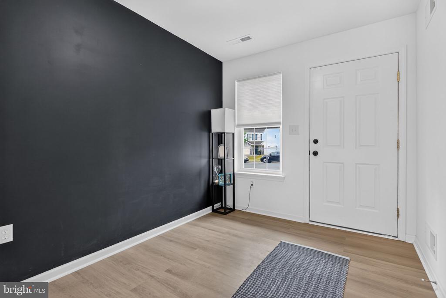
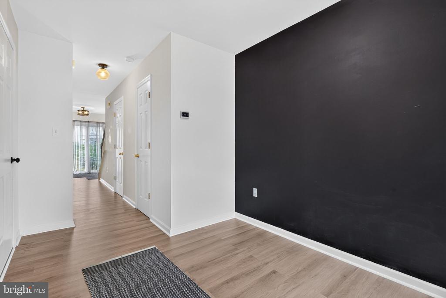
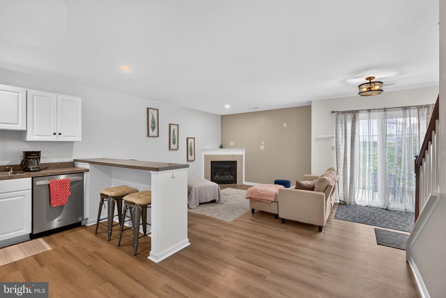
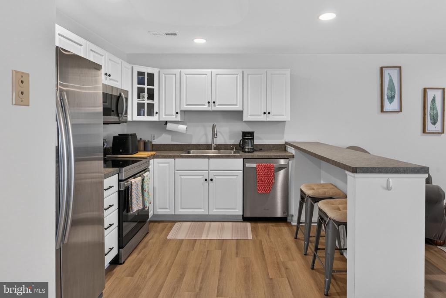
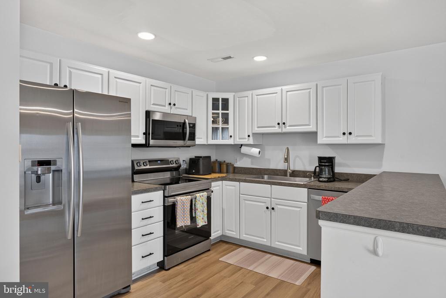
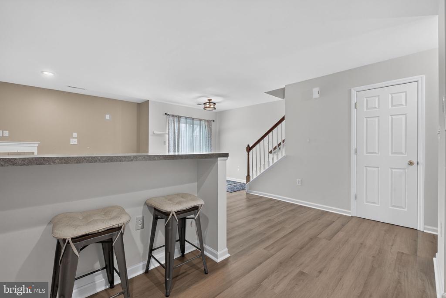
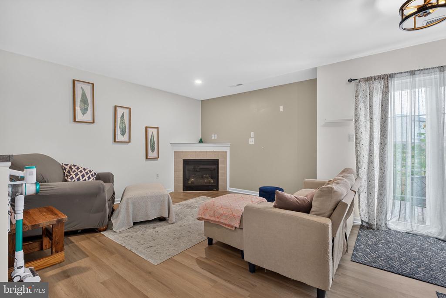
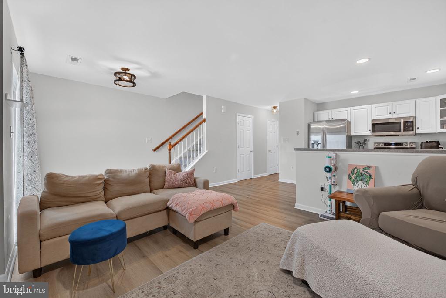
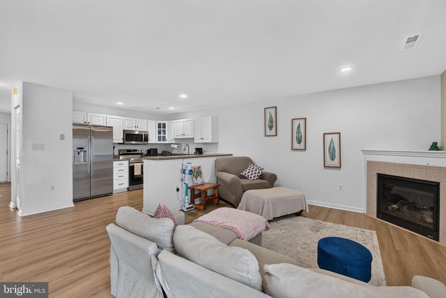
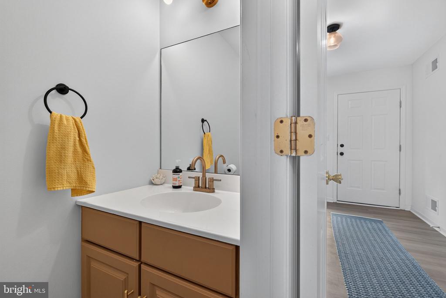
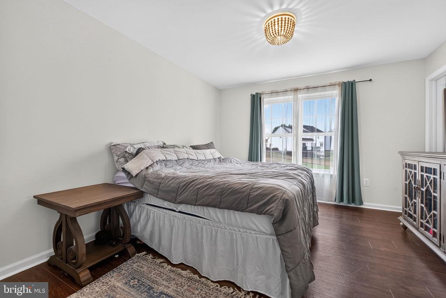
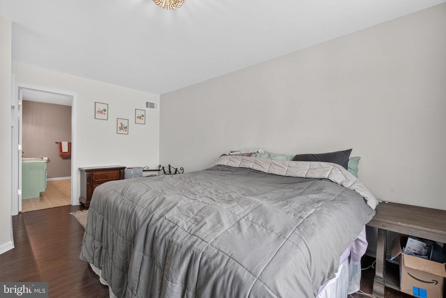
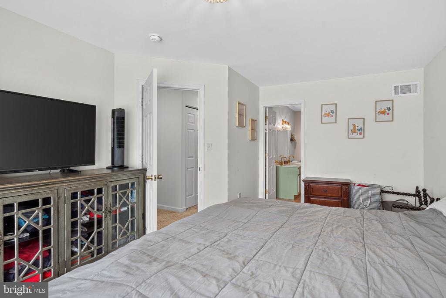
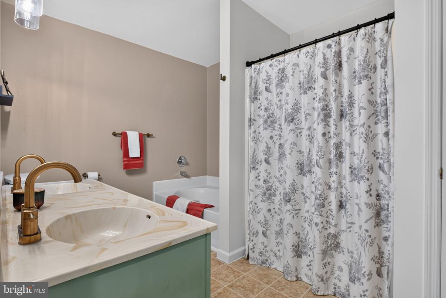
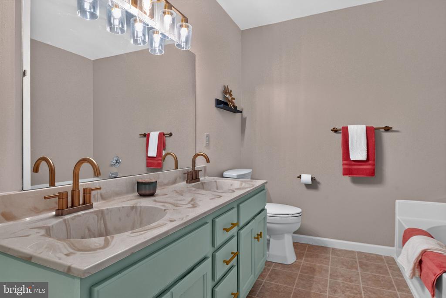
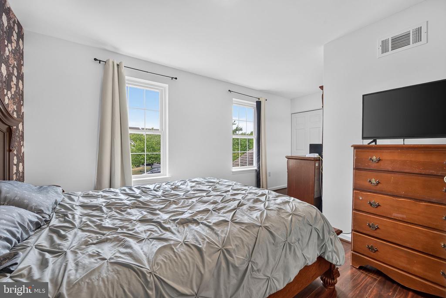
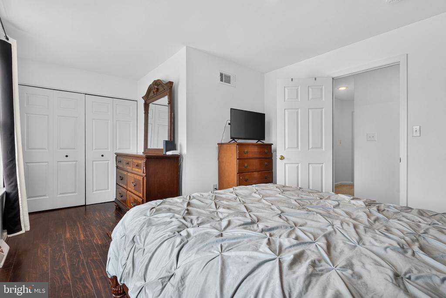
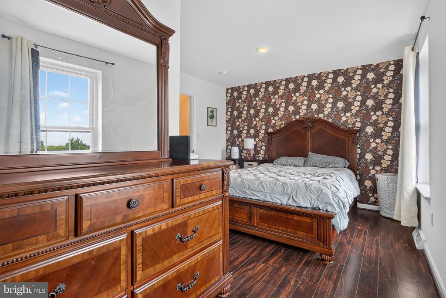
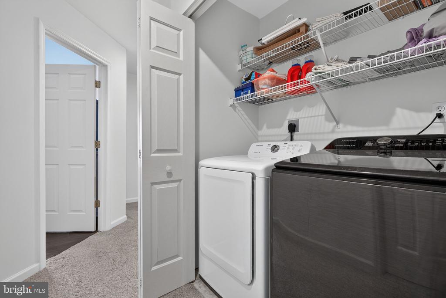
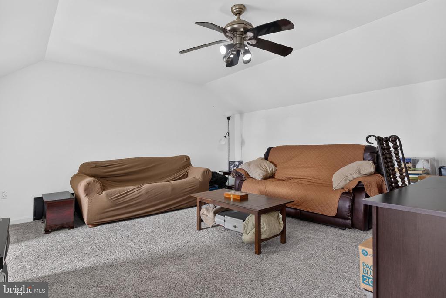
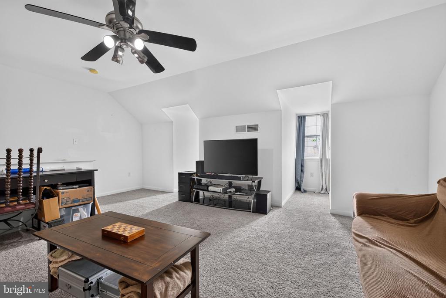
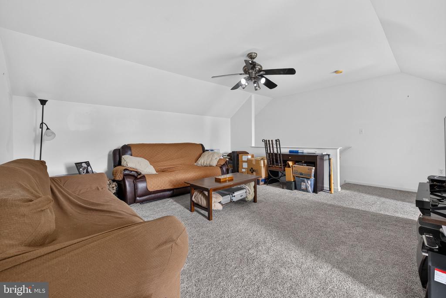
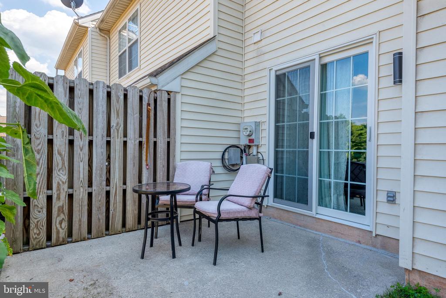
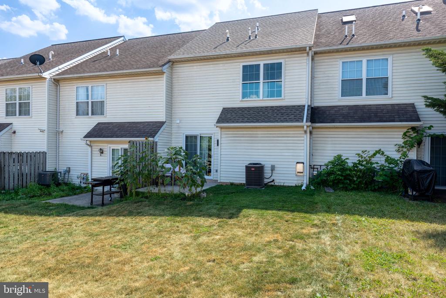
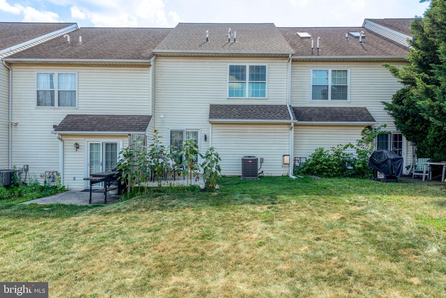
Charming 3-bedroom, 1.5-bath townhome in Quail Hollow offering 1,488 square feet of comfortable living space. The main level features newer luxury vinyl plank flooring throughout the main living area and eat-in kitchen complete with stainless steel appliances and a new garbage disposal. Relax in the inviting living room with a cozy natural gas fireplace, and enjoy the convenience of a first-floor powder room. Upstairs, you'll find the primary bedroom with a spacious walk-in closet, a second bedroom, convenient second-floor laundry, and a full bath featuring dual vanities, a new toilet, a soaking tub, and a separate walk-in shower. The third level offers a spacious third bedroom that makes a perfect guest room, home office, or flex space. Major mechanical updates provide peace of mind, including a brand-new architectural shingle roof (2026), natural gas furnace and central air conditioning (2024), natural gas water heater (2024), and all new replacement windows and a sliding glass patio door (2025). Schedule your private showing today!

Share Property

Location

34 HERON DRIVE, DENVER, PA 17517

Status

Sold

Date Sold

August 11, 2026
David Wissler

David Wissler

TITLE

REALTOR® | Team Leader

Property Amenities

Interior
Flooring Luxury Vinyl Plank, Carpet, Vinyl
Total Bedrooms: 3
Half Bathrooms: 1
Full Bathrooms: 1
Area & Lot
Total area 1,488 Sq.Ft.
Lot Area 2,614 Sq.Ft.
Living area 1,488 Sq.Ft.
MLS® ID PALA2090964
Year Built 2000
School District COCALICO
High School COCALICO
Middle School COCALICO
Elementary School ADAMSTOWN E.S.
Architecture Styles Colonial
Type Residential
Status Sold
Exterior
Stories 3
Pool No Pool
Air conditioning Central A/C
Heat type 90 Forced Air
Disability Features None
Water Source Public
Sewer Public Sewer
Parking Driveway
Roof Architectural Shingle
Finance
Sales Price $287,000
HOA Fees $285 yearly
Real Estate Tax $3,705 yearly

Experience the Difference

David A Wissler Team is dedicated to providing you with exceptional service and unparalleled expertise. Discover the Difference Local Expertise Makes.