315 VISTA DRIVE
315 VISTA DRIVE
315 VISTA DRIVE
315 VISTA DRIVE
315 VISTA DRIVE
315 VISTA DRIVE
315 VISTA DRIVE
315 VISTA DRIVE
315 VISTA DRIVE
315 VISTA DRIVE
315 VISTA DRIVE
315 VISTA DRIVE
315 VISTA DRIVE
315 VISTA DRIVE
315 VISTA DRIVE
315 VISTA DRIVE
315 VISTA DRIVE
315 VISTA DRIVE
315 VISTA DRIVE
315 VISTA DRIVE
315 VISTA DRIVE
315 VISTA DRIVE
315 VISTA DRIVE
315 VISTA DRIVE
315 VISTA DRIVE
315 VISTA DRIVE
315 VISTA DRIVE
315 VISTA DRIVE
315 VISTA DRIVE
315 VISTA DRIVE
315 VISTA DRIVE
315 VISTA DRIVE
315 VISTA DRIVE
315 VISTA DRIVE
315 VISTA DRIVE
315 VISTA DRIVE
315 VISTA DRIVE
315 VISTA DRIVE
315 VISTA DRIVE
315 VISTA DRIVE
315 VISTA DRIVE
VIEW PHOTOS
$379,900

315 VISTA DRIVE

4 Beds 2 Baths 2,147 Sq.Ft. 8,276 Sq.Ft.

Description

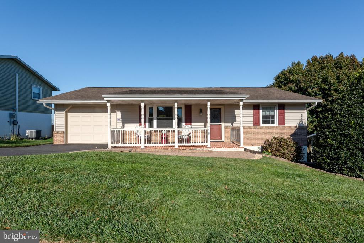
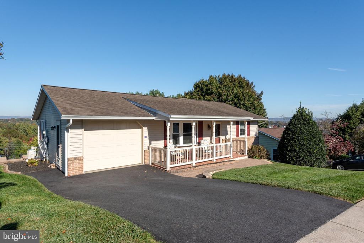
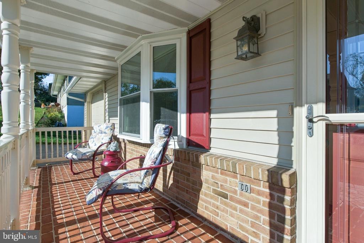
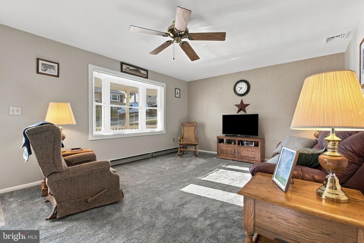
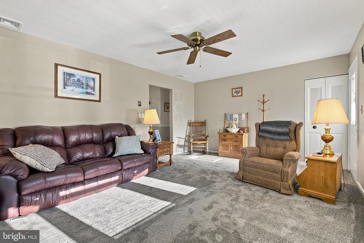
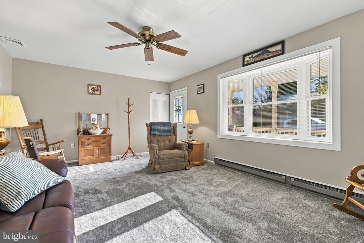
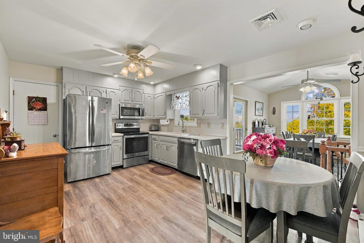
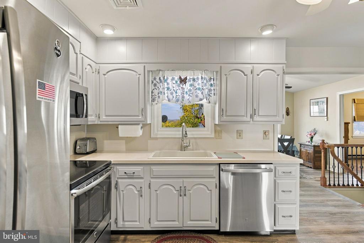
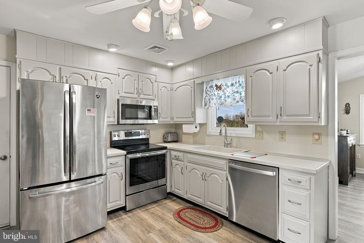
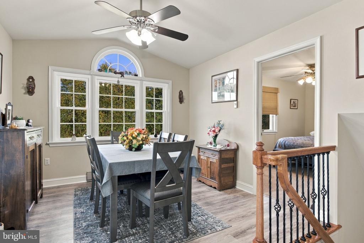
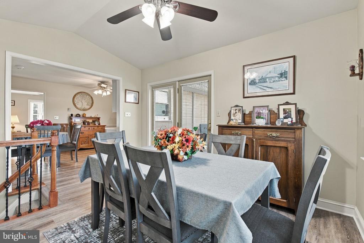
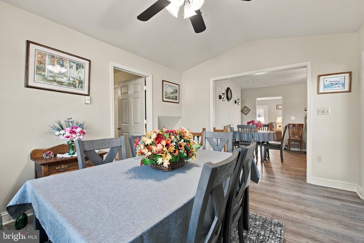
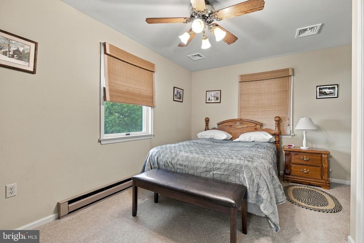
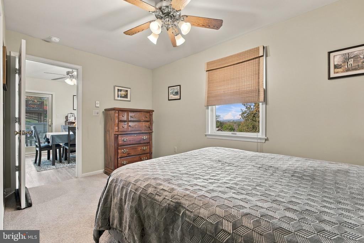
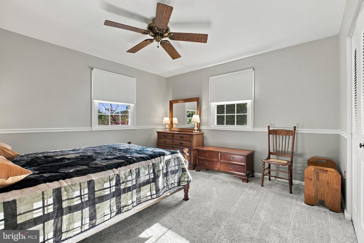
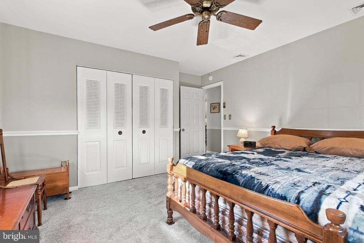
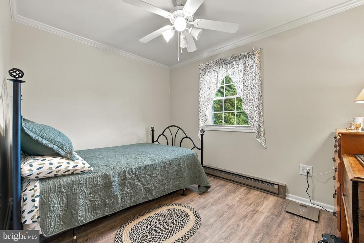
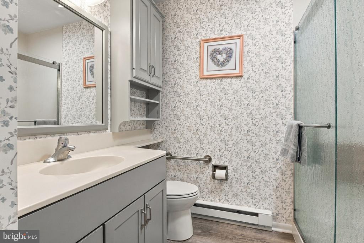
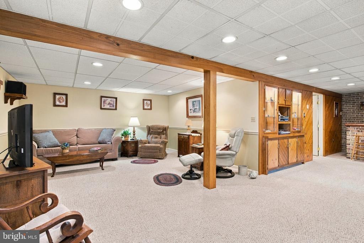
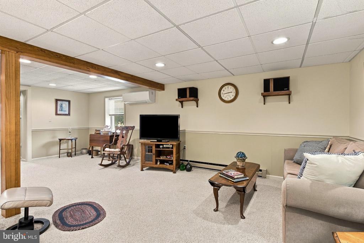
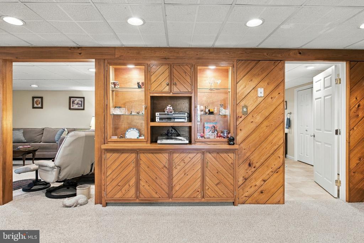
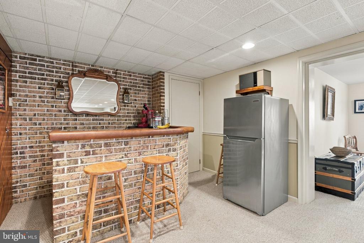
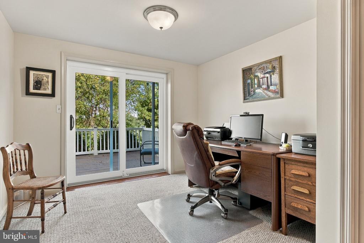
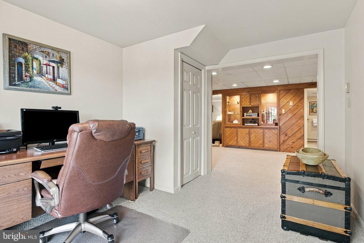
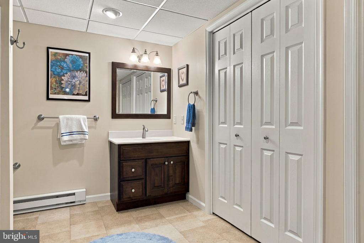
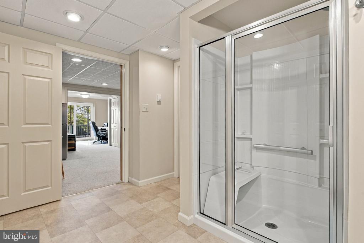
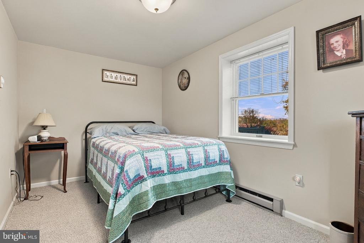
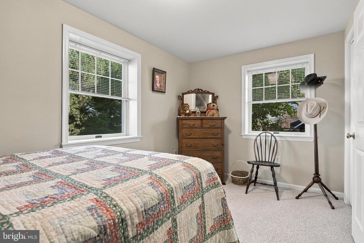
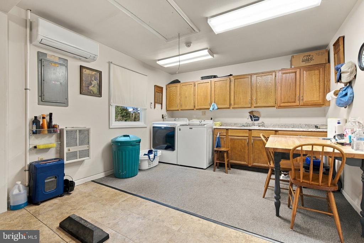
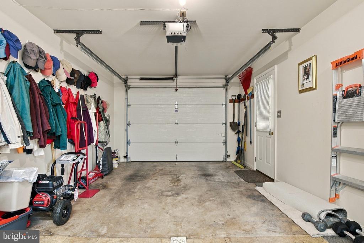
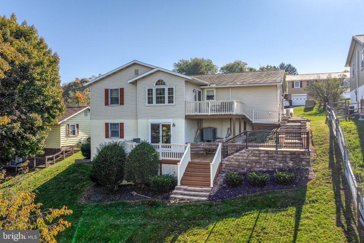
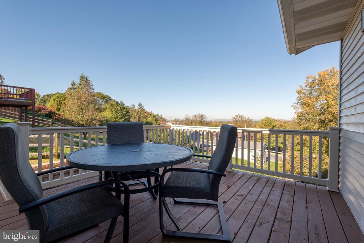
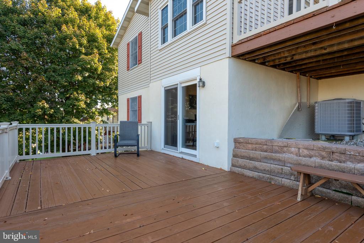
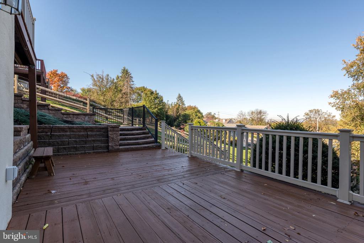
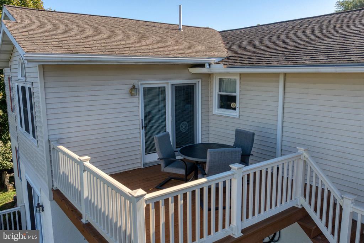
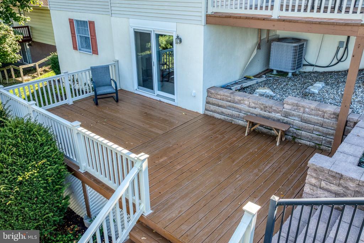
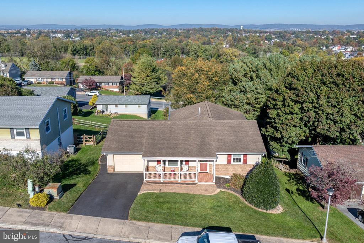
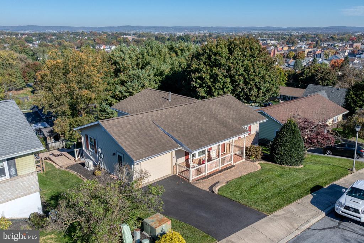
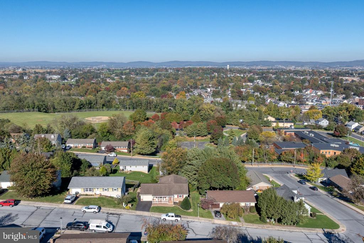
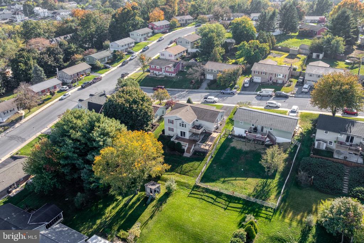
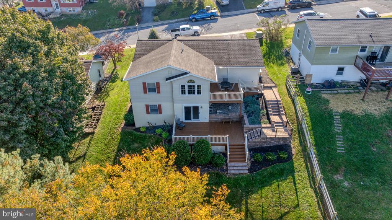
Welcome to this spacious 4-bedroom, 2-bath raised ranch home offering over 2,100 square feet of finished living space and stunning panoramic views of Ephrata and the surrounding countryside! The main level features a comfortable living room with new carpeting, an eat-in kitchen with stainless steel appliances, and a 4 seasons room/formal dining room highlighted by a cathedral ceiling and patio door entrance to the deck. Three bedrooms, all with new carpeting, and a full bath with a walk-in shower complete the main level. The beautifully renovated walkout lower level (2021) provides additional living space, featuring a spacious family room, wet bar, fourth bedroom, a large full bathroom with a walk-in shower, and a bonus room/office. Plus, the basement has a large utility room and oversized closet for storage. This versatile layout also offers excellent potential for in-law quarters or extended family living. Step outside and enjoy the impressive two-tier deck, where scenic views stretch over 20 miles across Ephrata and beyond. The elevated upper deck is accessible from the main level, with hardscaped stairs leading down to a second deck that connects directly to the walkout lower level, creating an ideal setting for outdoor entertaining or simply taking in the views. Additional highlights include fresh paint throughout, newer replacement windows, an energy-efficient heat pump with central A/C, an architectural shingle roof (2013), and a newer water heater (2024). The spacious attached 1-car garage is equipped with a 2 year old mini-split heating and cooling system, built-in cabinetry, a utility sink, a convenient laundry area and pull down storage. With generous living space, a flexible floor plan, numerous improvements, and exceptional views, this home has plenty to offer. This home will not last long, schedule your private showing today!

Share Property

Location

315 VISTA DRIVE, EPHRATA, PA 17522

Status

Pending
David Wissler

David Wissler

TITLE

REALTOR® | Team Leader

Property Amenities

Interior
Laundry room Has Laundry, Main Floor
Appliances Built-In Microwave, Dishwasher, Oven/Range - Electric, Refrigerator, Stainless Steel Appliances, Washer, Dryer - Electric
Flooring Carpet, Luxury Vinyl Plank, Vinyl
Total Bedrooms: 4
Full Bathrooms: 2
Other Interior Features Attic, Bathroom - Walk-In Shower, Breakfast Area, Carpet, Ceiling Fan(s), Crown Moldings, Dining Area, Entry Level Bedroom, Floor Plan - Traditional, Kitchen - Eat-In, Recessed Lighting, Wet/Dry Bar, Window Treatments, Store/Office, Sound System, Pantry, Formal/Separate Dining Room, Bar
Area & Lot
Total area 2,147 Sq.Ft.
Lot Area 8,276 Sq.Ft.
Living area 2,147 Sq.Ft.
MLS® ID PALA2097770
Year Built 1976
School District EPHRATA AREA
High School EPHRATA
Middle School EPHRATA
Elementary School FULTON
View Description Panoramic
Architecture Styles Ranch/Rambler, Raised Ranch/Rambler
Type Residential
Status Pending
Exterior
Stories 1
Pool No Pool
Air conditioning Central A/C
Heat type Heat Pump(s), Baseboard - Electric
Disability Features None
Water Source Public
Garage Space 1.0
Sewer Public Sewer
Other Exterior Features Extensive Hardscape, Exterior Lighting, Gutter System, Sidewalks, Street Lights
Parking Attached Garage, Driveway
Lot Features Landscaping, Rear Yard
Roof Architectural Shingle
Finance
Sales Price $379,900
Real Estate Tax $4,753 yearly
image

Schedule a Showing

We would love to show you our beautiful property. Please select your preferred date and time below. An agent will be in touch shortly to confirm your appointment.

Schedule a Showing

We would love to show you our beautiful property. Please select your preferred date and time below. An agent will be in touch shortly to confirm your appointment.

Thank you for your interest in 315 VISTA DRIVE, EPHRATA, PA 17522. We are reviewing your request and will be in touch shortly!

Mortgage Calculator

Estimate your monthly mortgage payment, including the principal and interest, property taxes, and HOA. Adjust the values to generate a more accurate rate.

All estimates are provided for informational purposes only. Actual amounts may vary.
$0,000 Your Payment 20 15 65
$0,000 Your Payment

Experience the Difference

David A Wissler Team is dedicated to providing you with exceptional service and unparalleled expertise. Discover the Difference Local Expertise Makes.