Leave a Message

Thank you for your message. We will be in touch with you shortly.

2601 Paddock Ln
2601 Paddock Ln
2601 Paddock Ln
2601 Paddock Ln
2601 Paddock Ln
2601 Paddock Ln
2601 Paddock Ln
2601 Paddock Ln
2601 Paddock Ln
2601 Paddock Ln
2601 Paddock Ln
2601 Paddock Ln
2601 Paddock Ln
2601 Paddock Ln
2601 Paddock Ln
2601 Paddock Ln
2601 Paddock Ln
2601 Paddock Ln
2601 Paddock Ln
2601 Paddock Ln
2601 Paddock Ln
2601 Paddock Ln
2601 Paddock Ln
2601 Paddock Ln
2601 Paddock Ln
2601 Paddock Ln
2601 Paddock Ln
2601 Paddock Ln
2601 Paddock Ln
2601 Paddock Ln
2601 Paddock Ln
2601 Paddock Ln
2601 Paddock Ln
2601 Paddock Ln
2601 Paddock Ln
2601 Paddock Ln
2601 Paddock Ln
2601 Paddock Ln
2601 Paddock Ln
2601 Paddock Ln
2601 Paddock Ln
2601 Paddock Ln
2601 Paddock Ln
2601 Paddock Ln
2601 Paddock Ln
2601 Paddock Ln
2601 Paddock Ln
2601 Paddock Ln
2601 Paddock Ln
2601 Paddock Ln
2601 Paddock Ln
2601 Paddock Ln
2601 Paddock Ln
2601 Paddock Ln
2601 Paddock Ln
2601 Paddock Ln
2601 Paddock Ln
2601 Paddock Ln
2601 Paddock Ln
VIEW PHOTOS
$565,000

2601 Paddock Ln

4 Beds 3 Baths 2,330 Sq.Ft. 0.49 Acres

Description

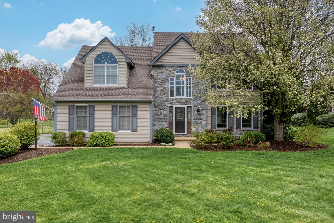
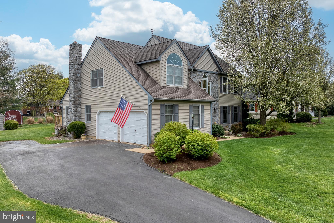
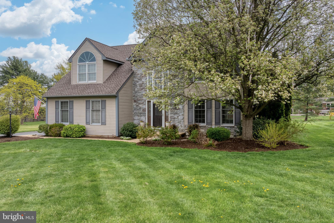

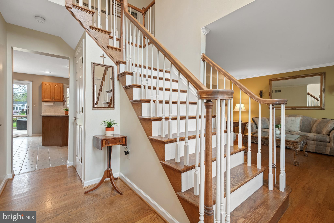
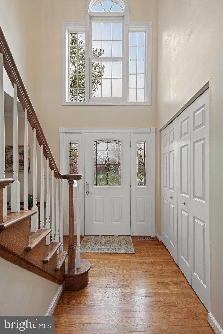
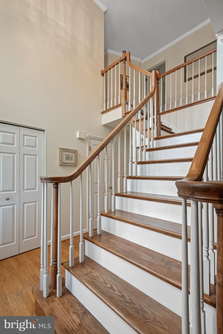
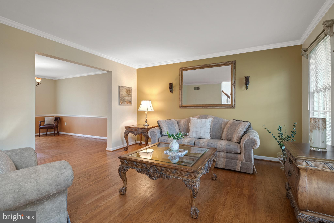
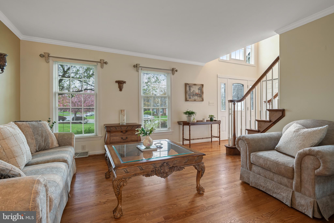
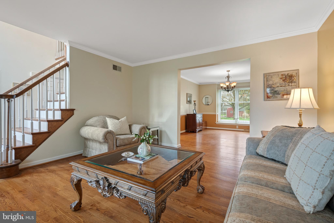
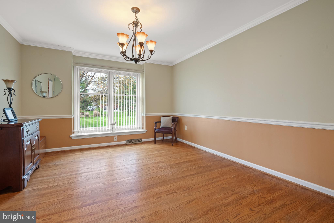
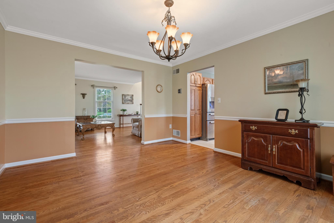
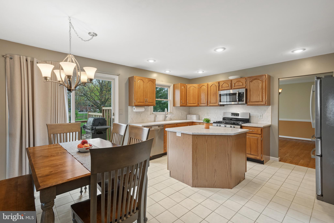
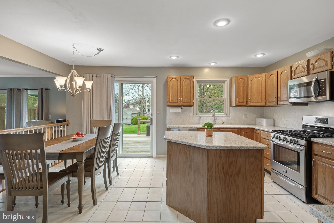
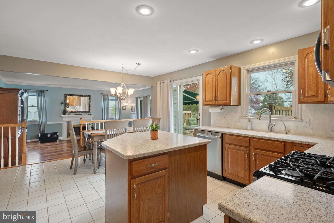
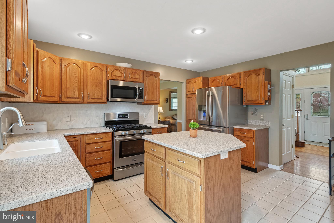
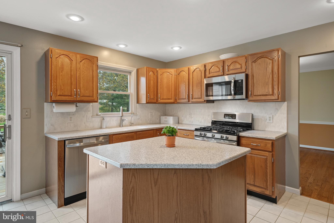
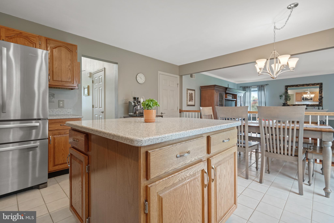
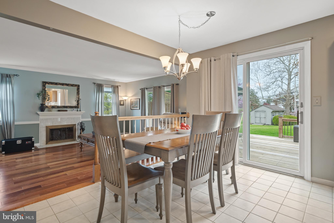
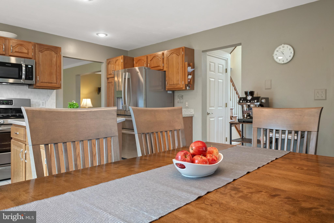

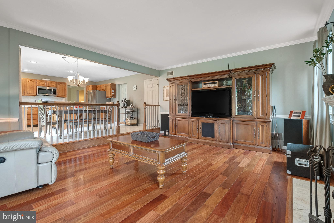
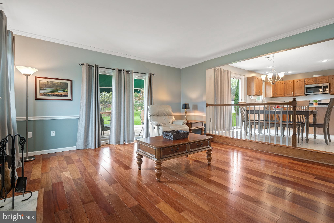
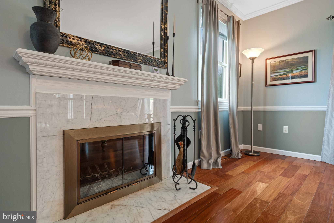
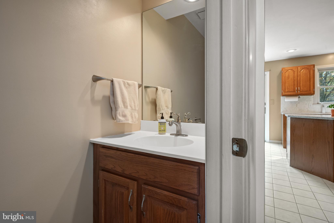
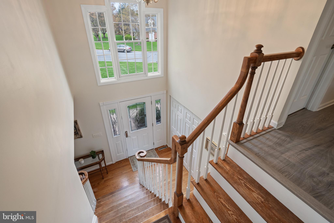
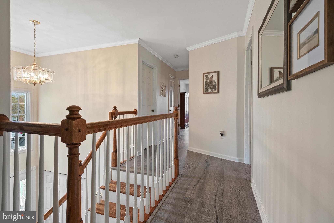
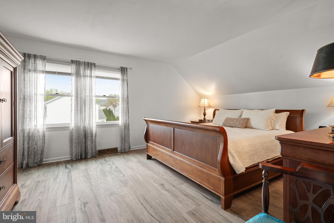
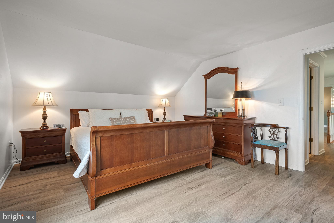
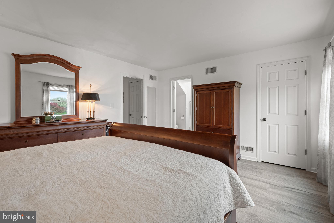
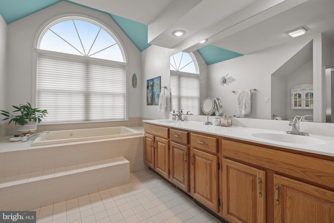
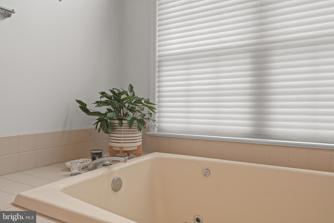
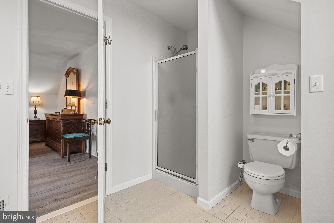
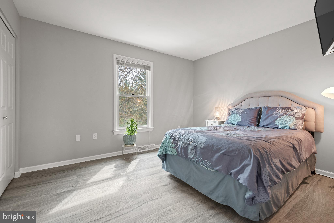
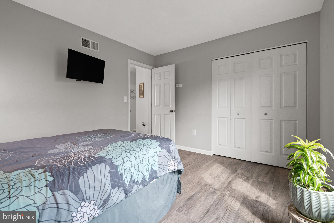
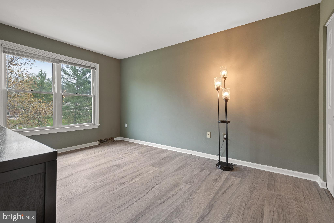
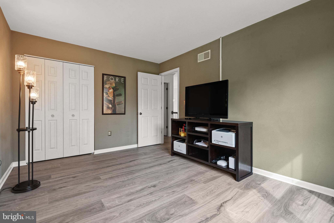
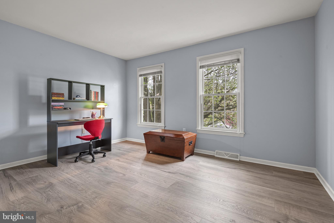
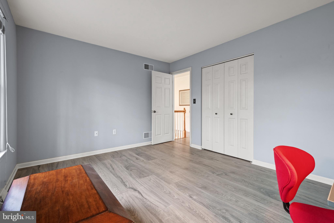
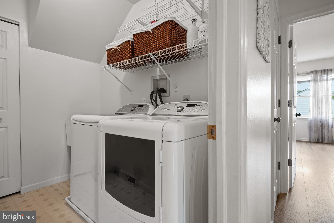
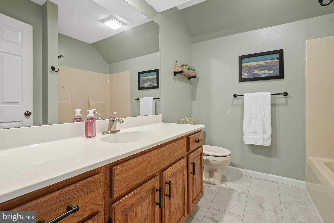
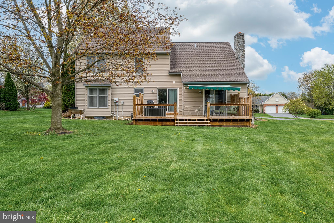
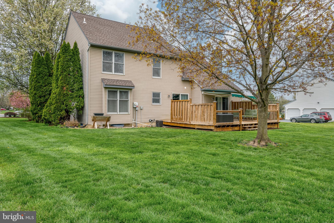
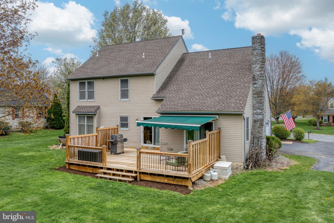

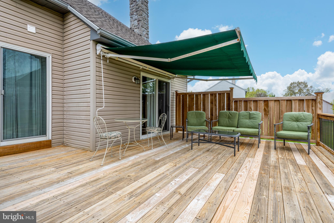
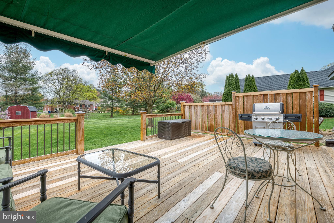
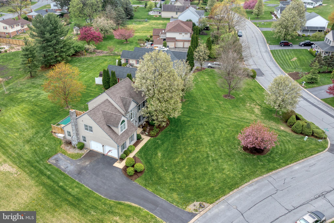
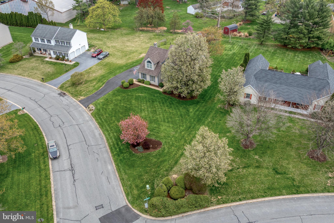
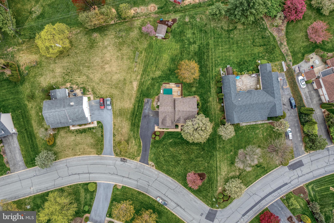
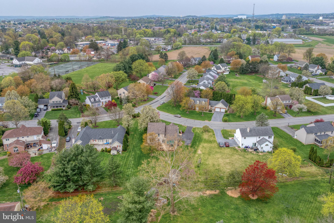
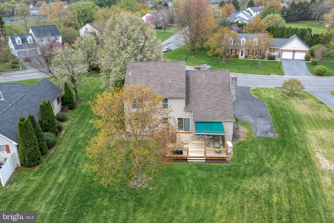
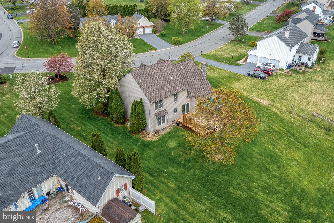
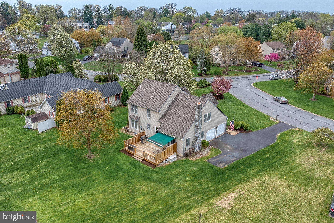
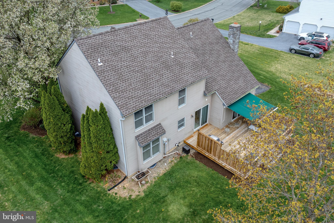
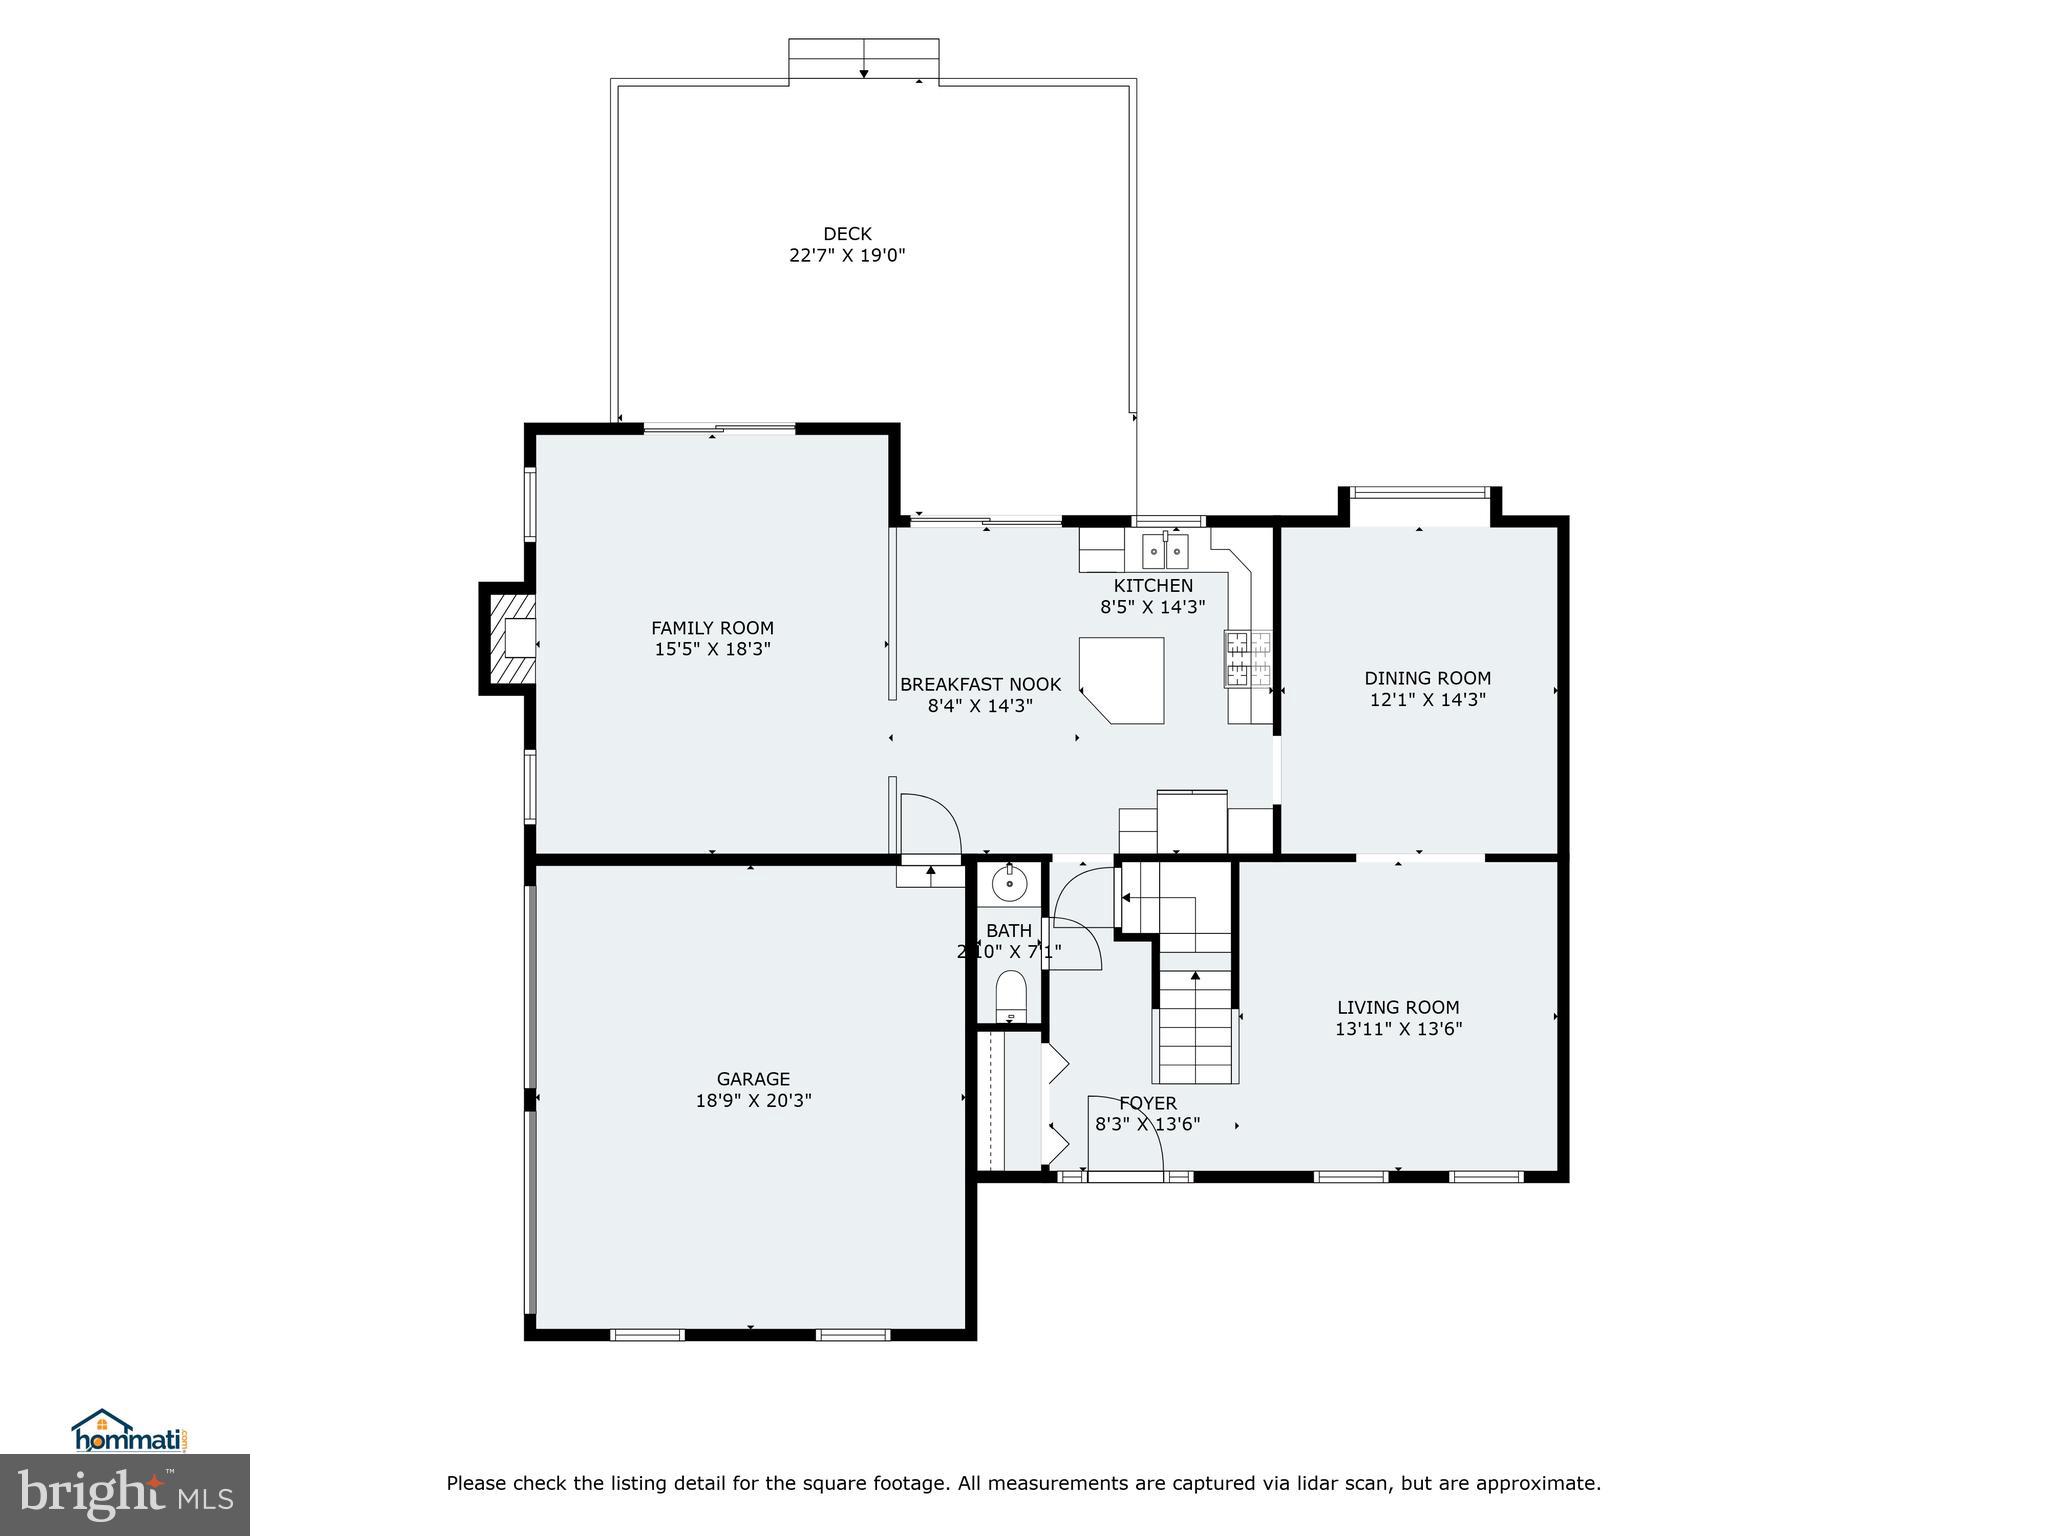
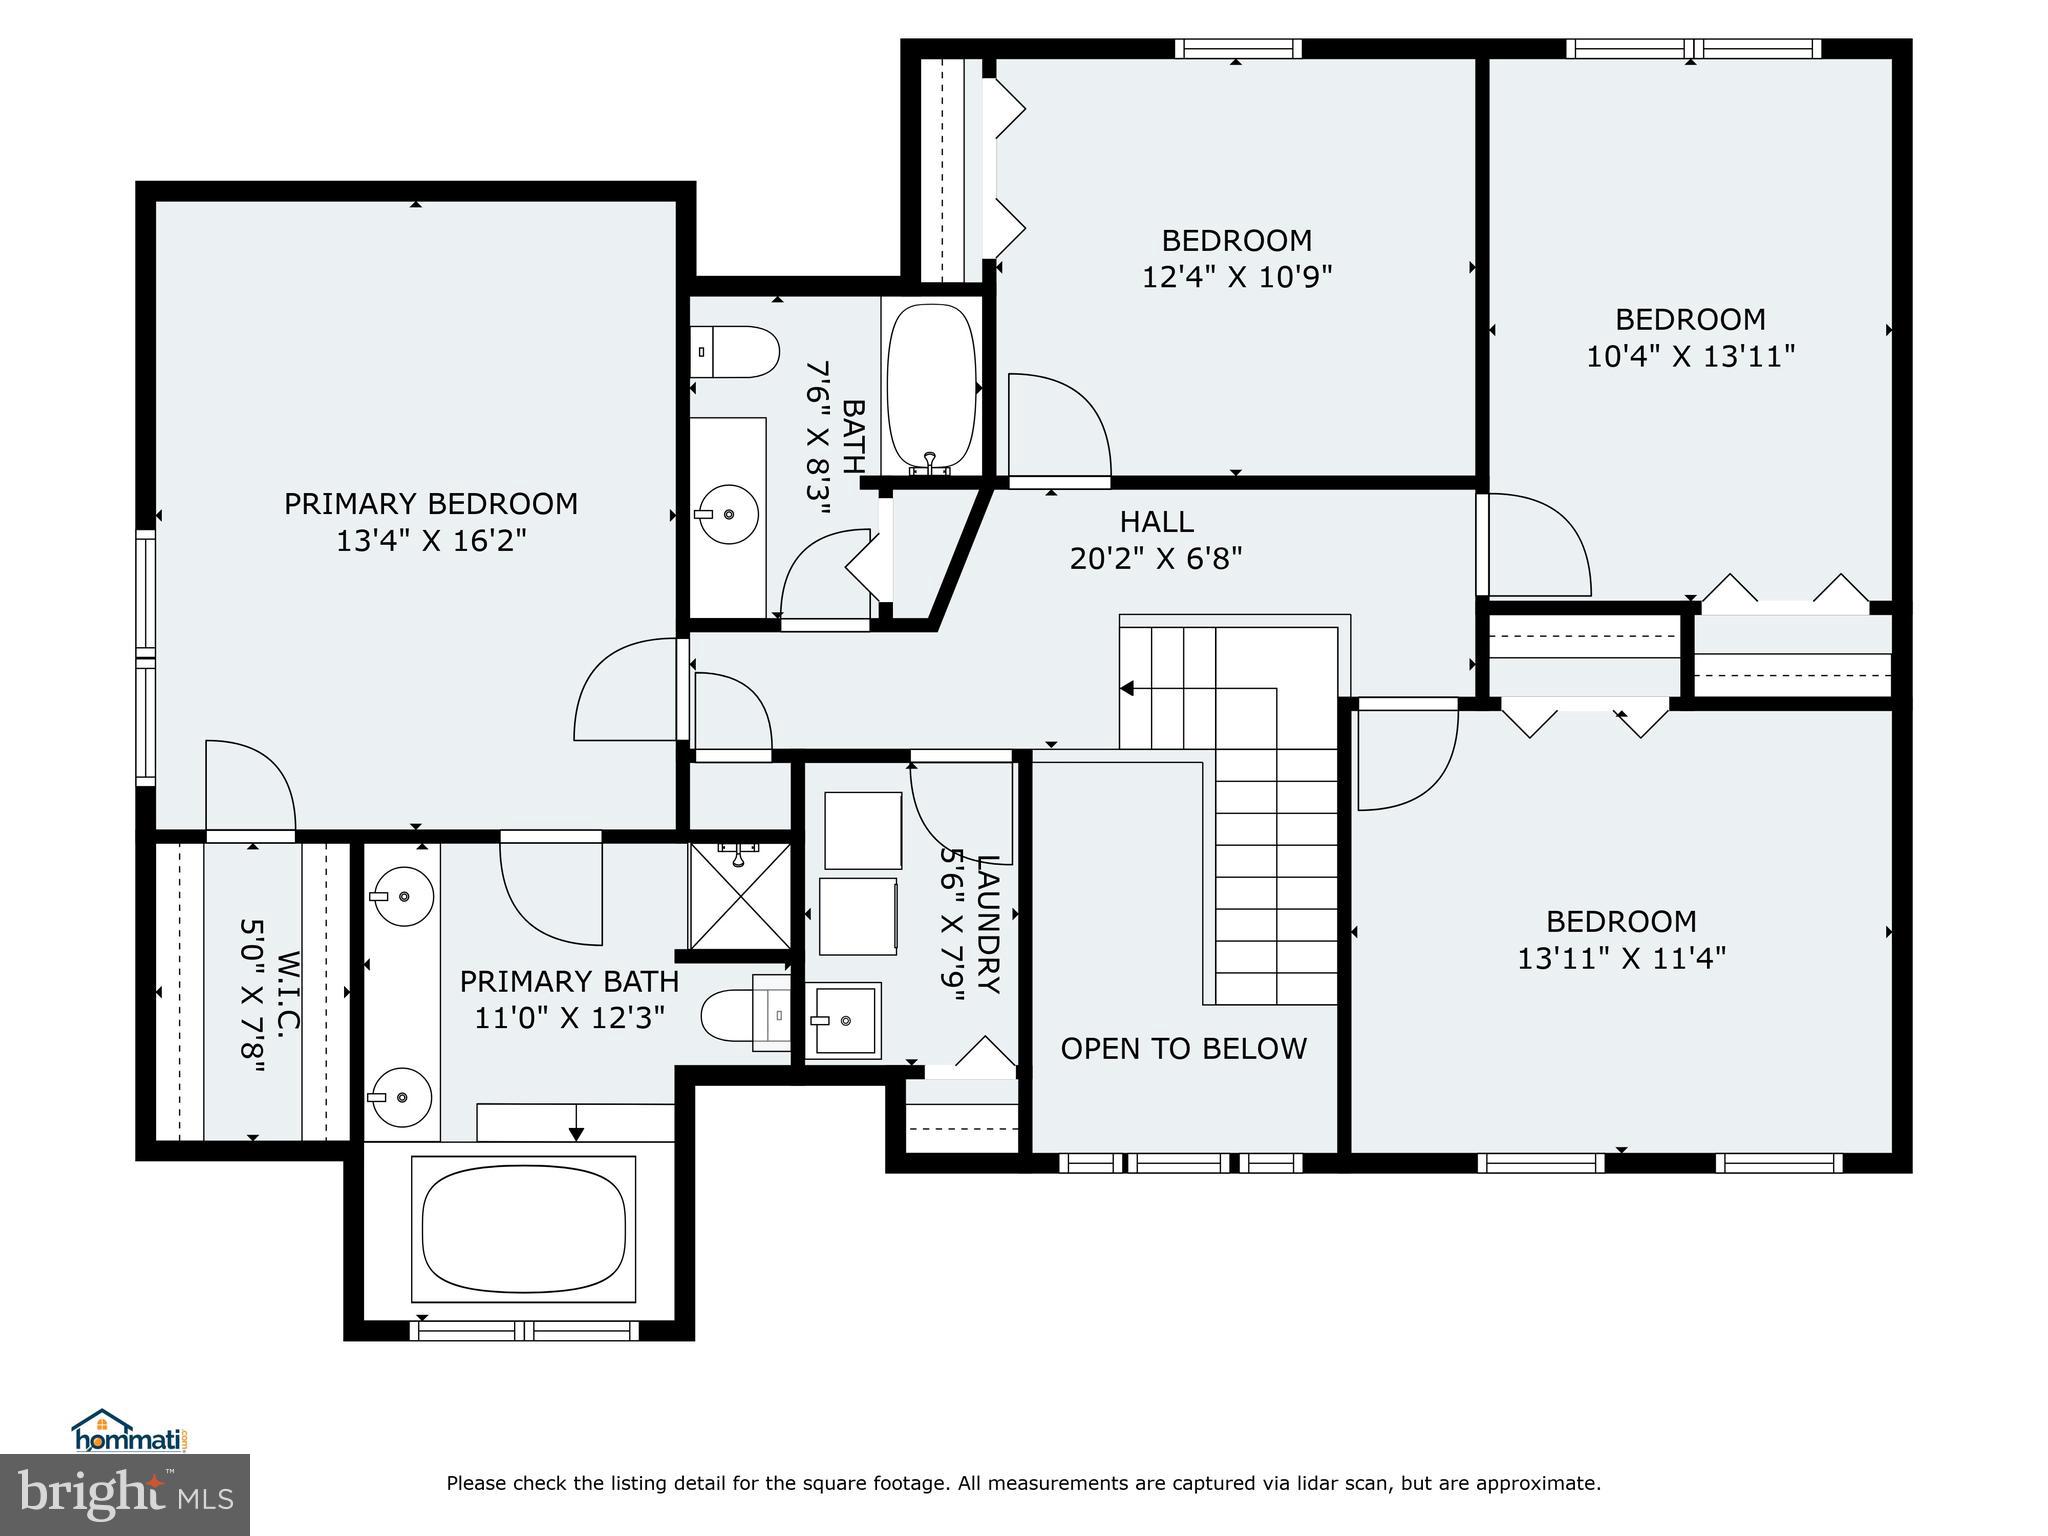
Welcome to this beautifully maintained 4-bed, 2.5-bath colonial offering 2,330 sq ft of light-filled living space on a spacious 1/2-acre lot. The bright 2-story foyer leads to formal living and dining rooms with hardwood floors, crown molding, and chair rail accents. The updated eat-in kitchen features Corian counters and backsplash, stainless steel appliances including gas range, and tile flooring. Adjacent is a cozy family room with Brazilian teak floors and a wood-burning fireplace. Upstairs, all four bedrooms feature newer luxury vinyl plank flooring. The primary suite includes a walk-in closet and an en-suite bath complete tiled floor, dual sinks, walk-in shower and jetted soaking tub. The second-floor laundry room adds everyday ease, equipped with a utility sink and located just steps from a full bath with tiled floor and tub/shower combo. Enjoy outdoor living on the expansive deck with retractable awning--perfect for dining and entertaining. Have peace of mind with updated natural gas mechanicals, including newer high-efficiency furnace and tankless water heater, newer architectural shingle roof, whole house water filter + Reverse Osmosis system for drinking water and ice maker. Schedule your private showing today!

Share Property

Location

2601 PADDOCK LANE, LANCASTER, PA 17603

Status

Sold

Date Sold

May 19, 2025
David Wissler

David Wissler

TITLE

REALTOR® | Team Leader

Property Amenities

Interior
Laundry room Upper Floor
Fireplace Wood, Mantel(s)
Appliances Built-In Microwave, Built-In Range, Water Heater - Tankless, Water Heater - High-Efficiency, Stainless Steel Appliances
Flooring Hardwood, Tile/Brick, Luxury Vinyl Plank
Total Bedrooms: 4
Half Bathrooms: 1
Full Bathrooms: 2
Other Interior Features Bathroom - Tub Shower, Bathroom - Walk-In Shower, Ceiling Fan(s), Formal/Separate Dining Room, Kitchen - Island, Recessed Lighting, Walk-in Closet(s), Wood Floors
Area & Lot
Total area 2,330 Sq.Ft.
Lot Area 0.49 Acres
Living area 2,330 Sq.Ft.
MLS® ID PALA2066378
Year Built 1994
School District HEMPFIELD
High School HEMPFIELD
Middle School HEMPFIELD
Elementary School ROHRERSTOWN
Architecture Styles Colonial
Type Residential
Status Sold
Exterior
Stories 2
Pool No Pool
Air conditioning Central A/C
Heat type Forced Air
Disability Features None
Water Source Public
Garage Space 2.0
Security Features Exterior Cameras
Sewer Public Sewer
Other Exterior Features Awning(s), Gutter System
Parking Attached Garage, Driveway
Lot Features Level, Rear Yard
Roof Architectural Shingle
Finance
Sales Price $565,000
Real Estate Tax $5,934 yearly

Experience the Difference

David A Wissler Team is dedicated to providing you with exceptional service and unparalleled expertise. Discover the Difference Local Expertise Makes.