Leave a Message

Thank you for your message. We will be in touch with you shortly.

204 WATERFORD WAY
204 WATERFORD WAY
204 WATERFORD WAY
204 WATERFORD WAY
204 WATERFORD WAY
204 WATERFORD WAY
204 WATERFORD WAY
204 WATERFORD WAY
204 WATERFORD WAY
204 WATERFORD WAY
204 WATERFORD WAY
204 WATERFORD WAY
204 WATERFORD WAY
204 WATERFORD WAY
204 WATERFORD WAY
204 WATERFORD WAY
204 WATERFORD WAY
204 WATERFORD WAY
204 WATERFORD WAY
204 WATERFORD WAY
204 WATERFORD WAY
204 WATERFORD WAY
204 WATERFORD WAY
204 WATERFORD WAY
204 WATERFORD WAY
204 WATERFORD WAY
204 WATERFORD WAY
204 WATERFORD WAY
204 WATERFORD WAY
204 WATERFORD WAY
204 WATERFORD WAY
VIEW PHOTOS
$360,000

204 WATERFORD WAY

3 Beds 2 Baths 1,699 Sq.Ft. 10,019 Sq.Ft.

Description

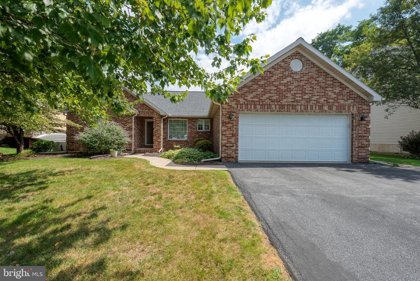
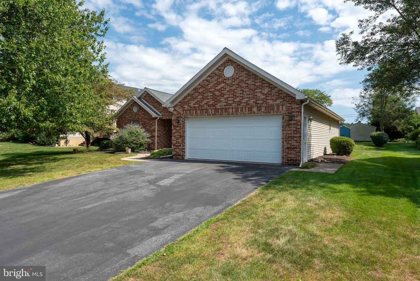
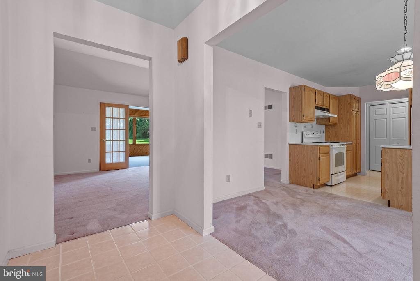
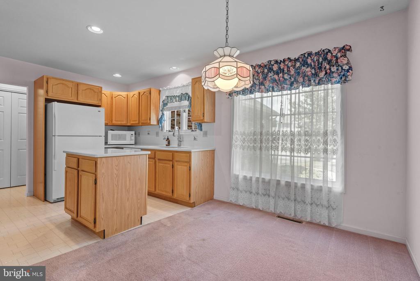
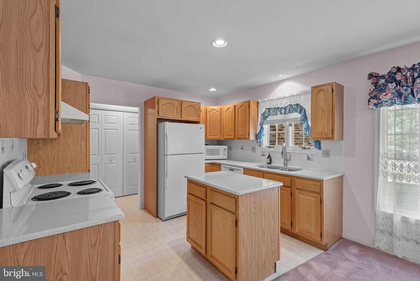
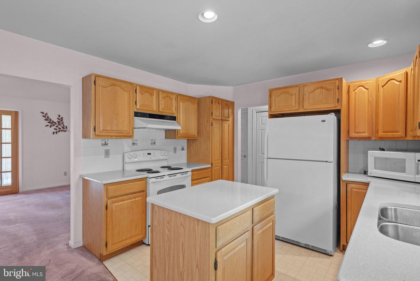
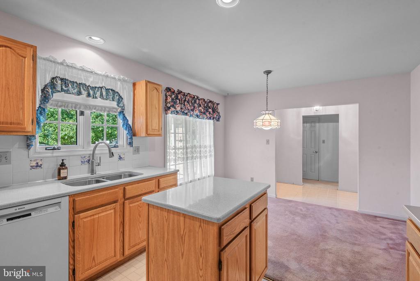
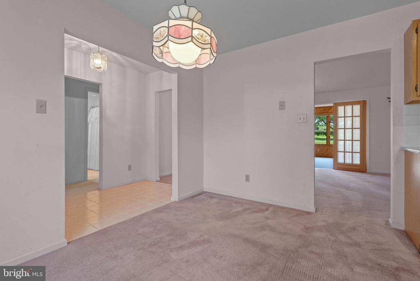
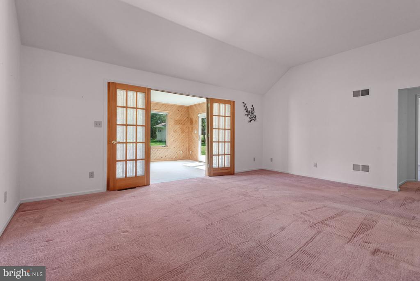
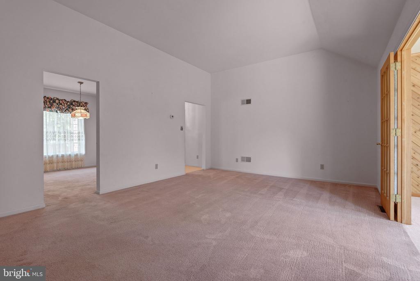
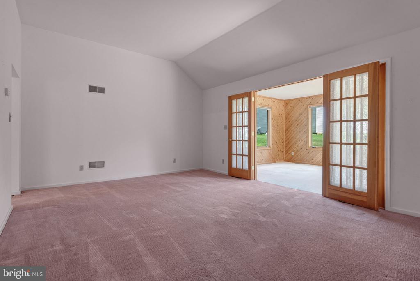
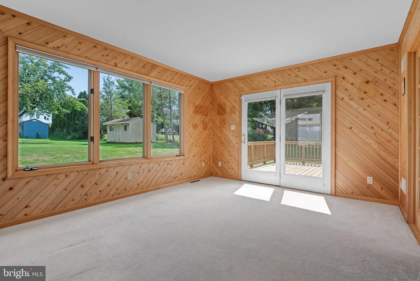
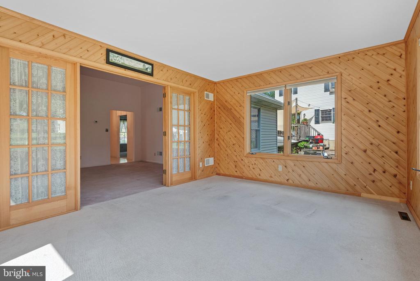
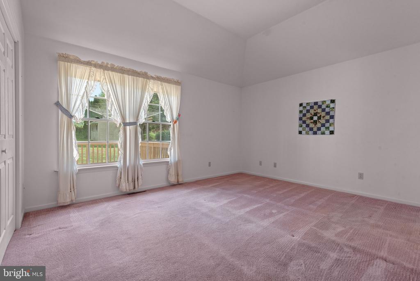
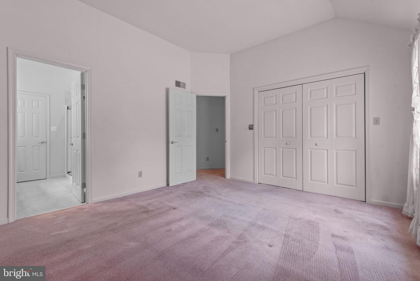
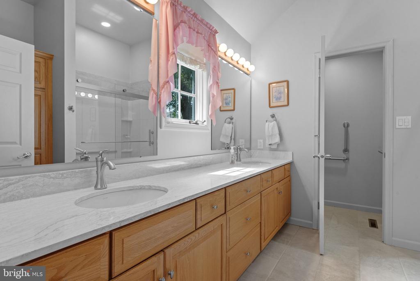
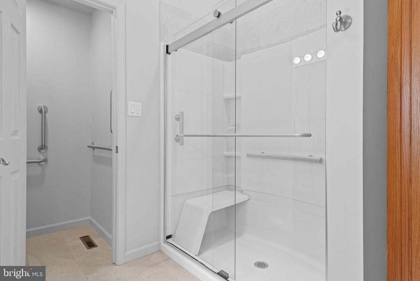
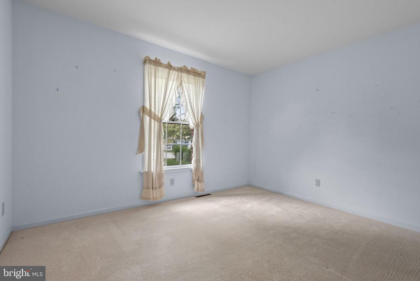
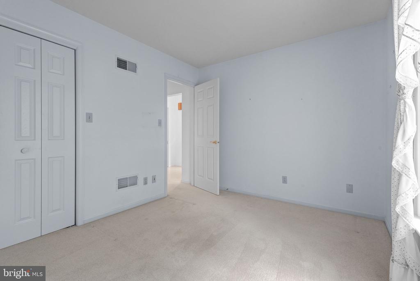
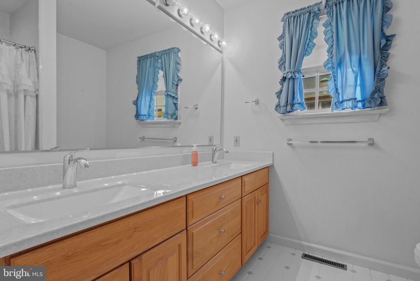
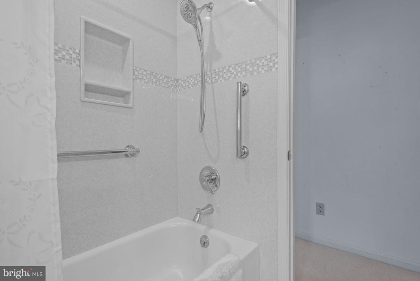
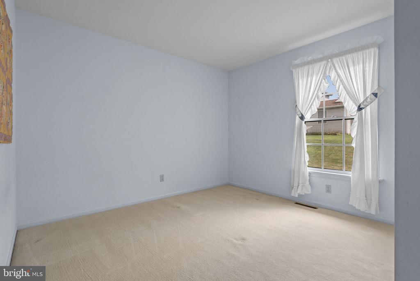
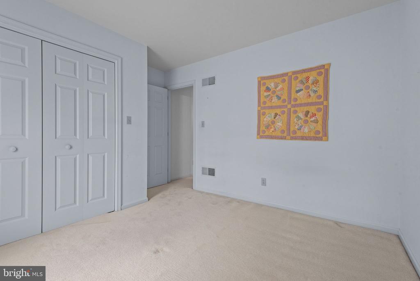
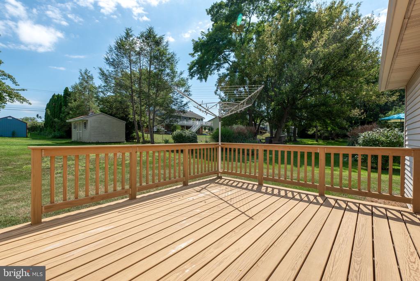
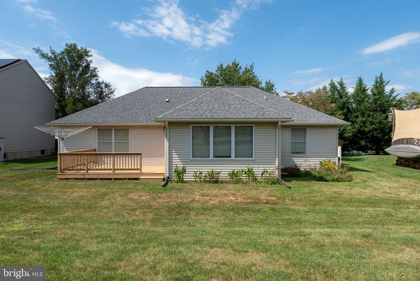
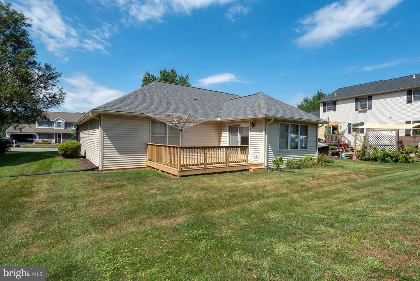
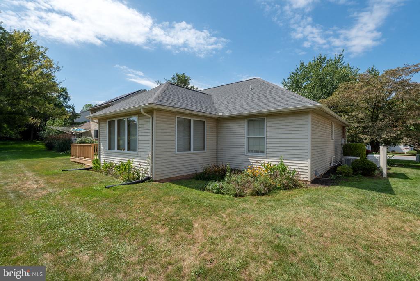
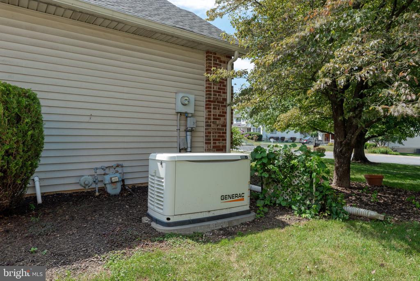
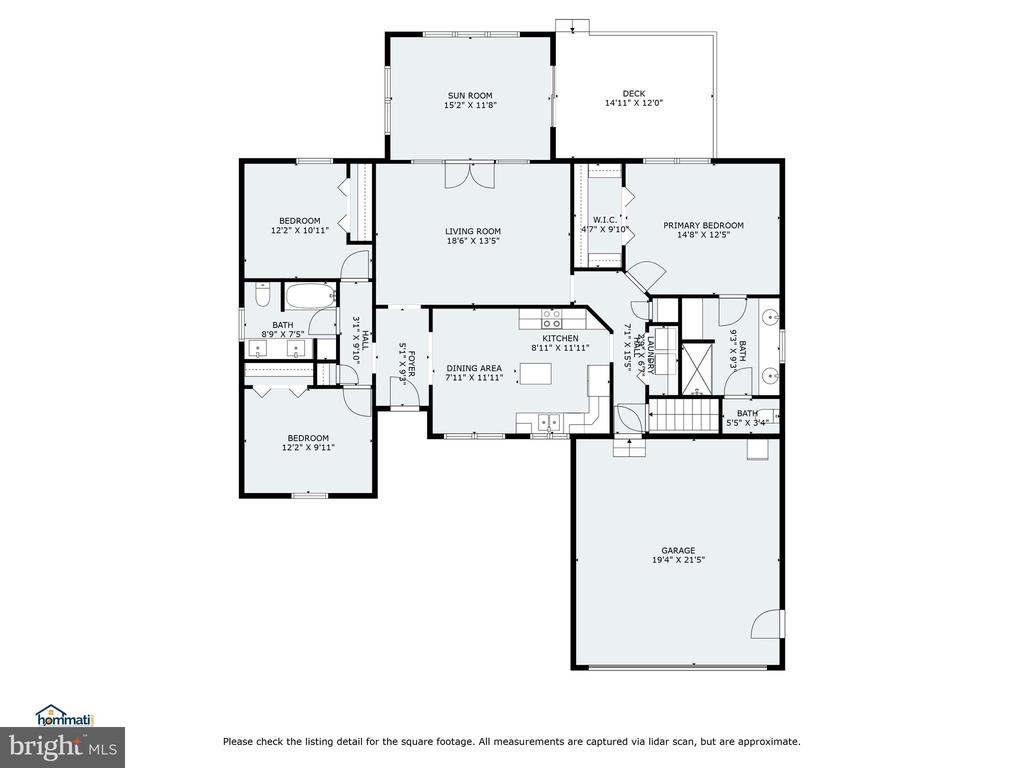
Well-maintained 3 bed, 2 bath, 1,700 sqft Ranch home in Cornwall Lebanon School District. This home offers convenient 1st floor living and a variety of thoughtful upgrades. Enjoy cooking in the island kitchen with Quartz counters and flush-mount sink, which flows seamlessly into the adjoining dining room. The spacious living room with 9' vaulted ceilings opens to a bright 4-seasons room with classic French doors. The primary suite includes a vaulted ceiling, walk-in closet, and a beautifully remodeled en-suite bath with tile flooring, dual sinks, quartz counters, and a new walk-in shower. Two additional bedrooms share a remodeled full bath with dual sinks, Quartz counters, and a new tub shower. Major updates include a 3-year-old architectural shingle roof with new gutters and gutter guards, newer gas water heater, 200-amp electric with hardwired Generac generator, and high-efficiency gas furnace with Energy Recovery Ventilator for optimal comfort and efficiency. Step outside to enjoy the rear deck--ideal for relaxing or hosting guests. Located in a quiet neighborhood with minimal HOA fees, this home blends convenience, efficiency, and charm. Schedule your private showing today!

Share Property

Location

204 WATERFORD WAY, LEBANON, PA 17042

Status

Sold

Date Sold

November 7, 2025
David Wissler

David Wissler

TITLE

REALTOR® | Team Leader

Property Amenities

Interior
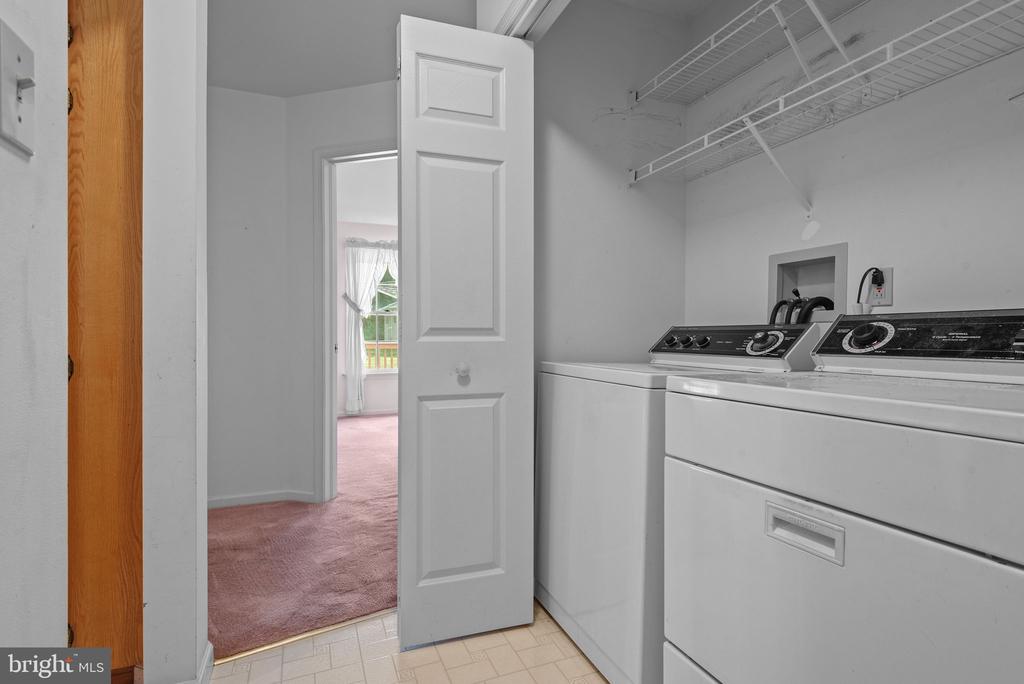
Laundry room Main Floor, Has Laundry
Appliances Refrigerator, Dishwasher, Oven/Range - Electric, Washer, Dryer, Water Heater
Flooring Carpet, Tile/Brick
Total Bedrooms: 3
Full Bathrooms: 2
Other Interior Features Bathroom - Walk-In Shower, Bathroom - Tub Shower, Carpet, Dining Area, Entry Level Bedroom, Floor Plan - Traditional, Kitchen - Island, Primary Bath(s), Upgraded Countertops, Walk-in Closet(s), Window Treatments
Area & Lot
Total area 1,699 Sq.Ft.
Lot Area 10,019 Sq.Ft.
Living area 1,699 Sq.Ft.
MLS® ID PALN2022426
Year Built 1993
School District CORNWALL-LEBANON
High School CEDAR CREST
Middle School CEDAR CREST
Elementary School CORNWALL
Architecture Styles Ranch/Rambler
Type Residential
Status Sold
Exterior
Stories 1
Pool No Pool
Air conditioning Central A/C, Fresh Air Recovery System
Heat type Forced Air
Disability Features Grab Bars Mod
Water Source Public
Garage Space 2.0
Sewer Public Sewer
Other Exterior Features Gutter System, Exterior Lighting
Parking Attached Garage, Driveway
Lot Features Front Yard, Rear Yard
Roof Architectural Shingle
Finance
Sales Price $360,000
HOA Fees $126 yearly
Real Estate Tax $5,613 yearly

Experience the Difference

David A Wissler Team is dedicated to providing you with exceptional service and unparalleled expertise. Discover the Difference Local Expertise Makes.