Leave a Message

Thank you for your message. We will be in touch with you shortly.

1411 River Rd
1411 River Rd
1411 River Rd
1411 River Rd
1411 River Rd
1411 River Rd
1411 River Rd
1411 River Rd
1411 River Rd
1411 River Rd
1411 River Rd
1411 River Rd
1411 River Rd
1411 River Rd
1411 River Rd
1411 River Rd
1411 River Rd
1411 River Rd
1411 River Rd
1411 River Rd
1411 River Rd
1411 River Rd
1411 River Rd
1411 River Rd
1411 River Rd
1411 River Rd
1411 River Rd
1411 River Rd
1411 River Rd
1411 River Rd
1411 River Rd
1411 River Rd
1411 River Rd
1411 River Rd
1411 River Rd
VIEW PHOTOS
Courtesy of Coldwell Banker Realty
$344,900

1411 River Rd

3 Beds 2 Baths 1,340 Sq.Ft. 1 Acres

Description

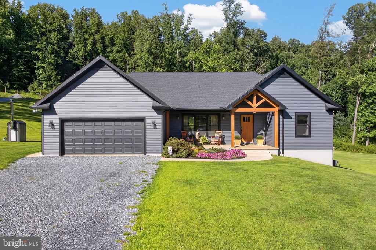
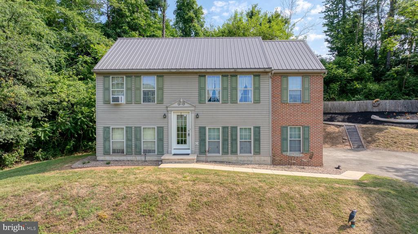
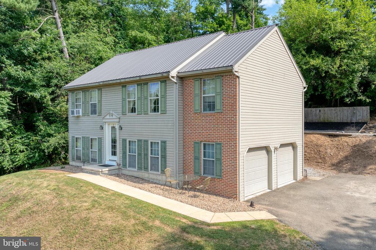
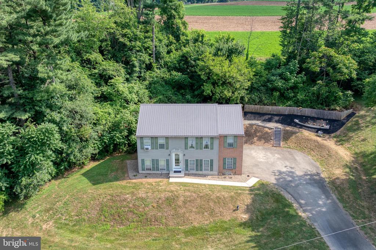
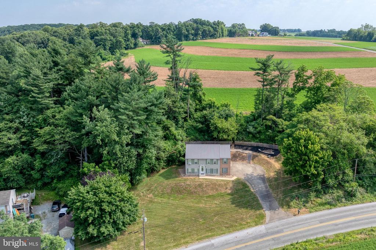
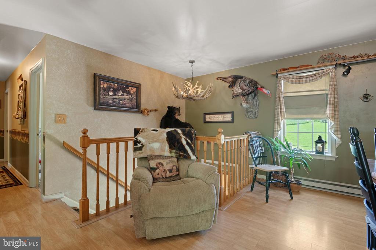
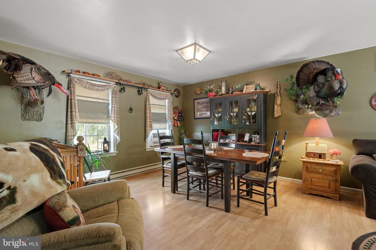
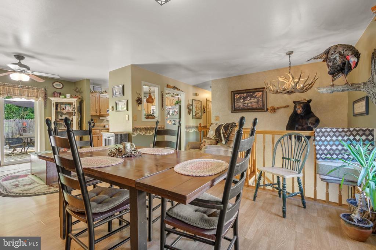
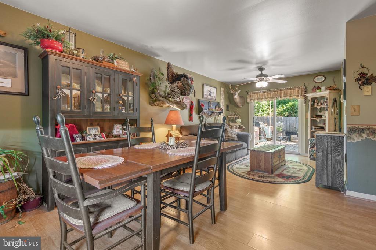
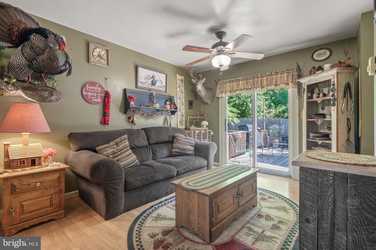
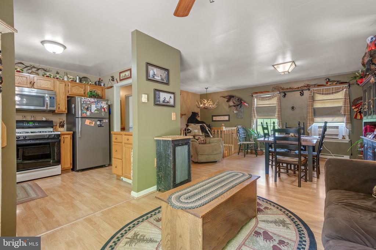
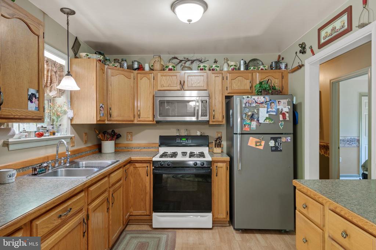
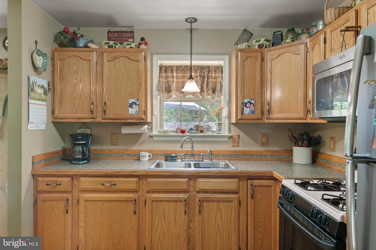
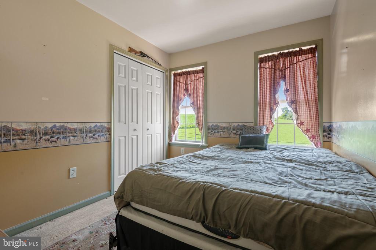
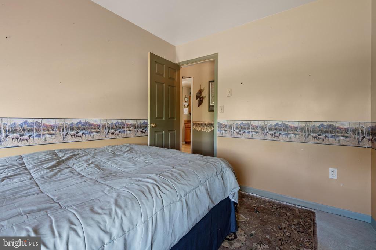
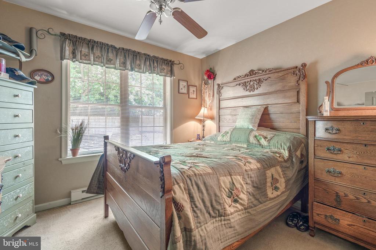
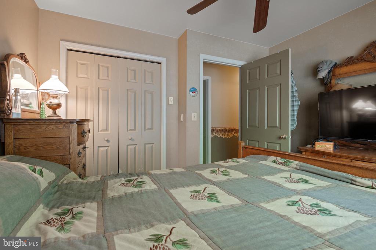
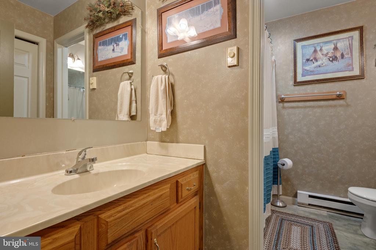
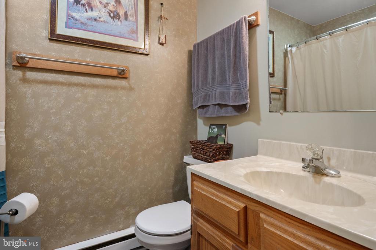
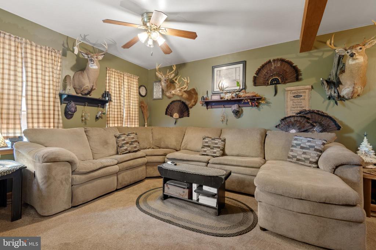
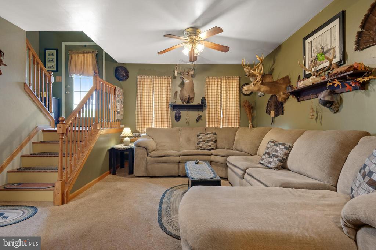
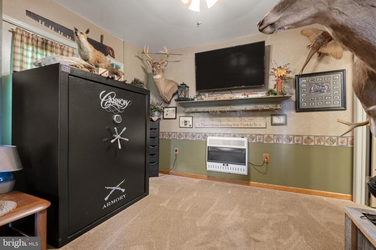
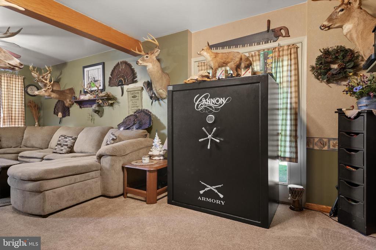
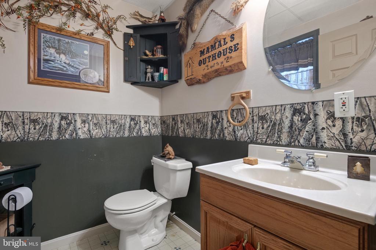
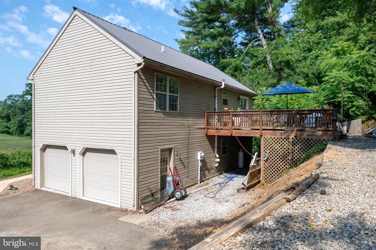
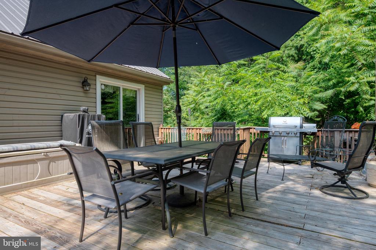
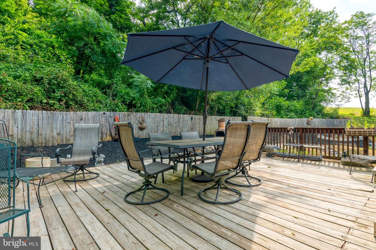
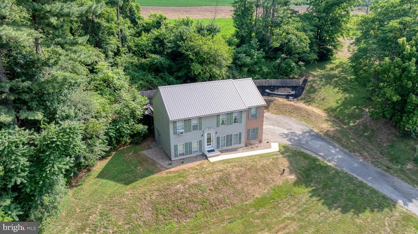
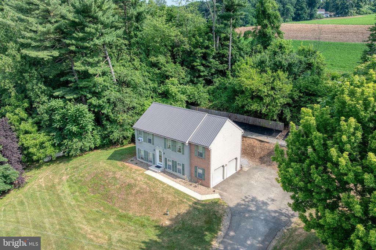
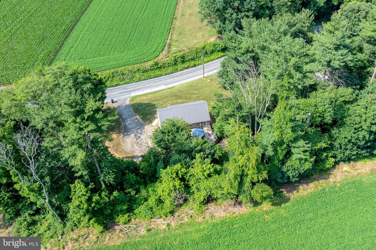
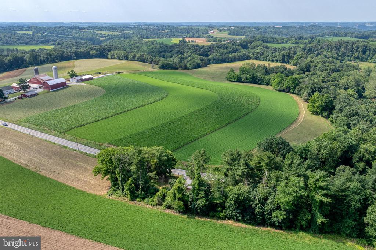
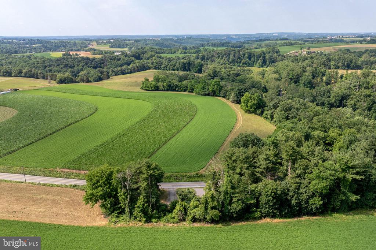
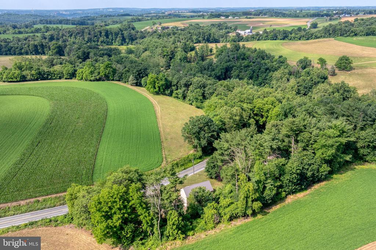
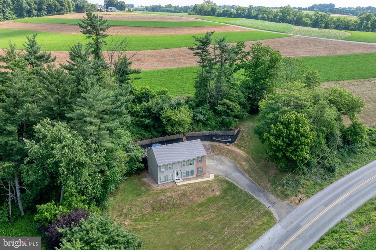
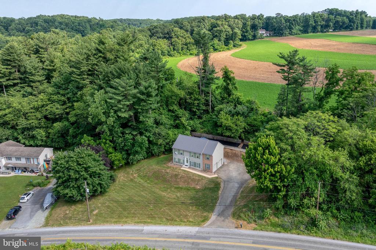
Welcome to rural paradise, this 3 bedroom, 1.5 bath home with over 1400+ Finished Sq. Ft. and a 2 car garage overlooks rolling farmland and backs to woods for a truly secluded retreat. Watch deer, turkey, etc. from your large back deck. It has a new metal roof with Double Bubble to provide maximum insulation and attic protection. You'll love having your own well with 25+ gallons per minute. Efficient heat with a propane ventless wall heater in basement and electric baseboard back up heat. There is a large half bath in the basement for entertaining. The generous driveway can accomodate 5+ vehicles. Plus, all appliances stay with with the house. Schedule your showing today, this home will not last long!

Share Property

Location

1411 RIVER ROAD, DRUMORE, PA 17518

Status

Sold

Date Sold

August 23, 2024
David Wissler

David Wissler

TITLE

REALTOR® | Team Leader

Property Amenities

Interior
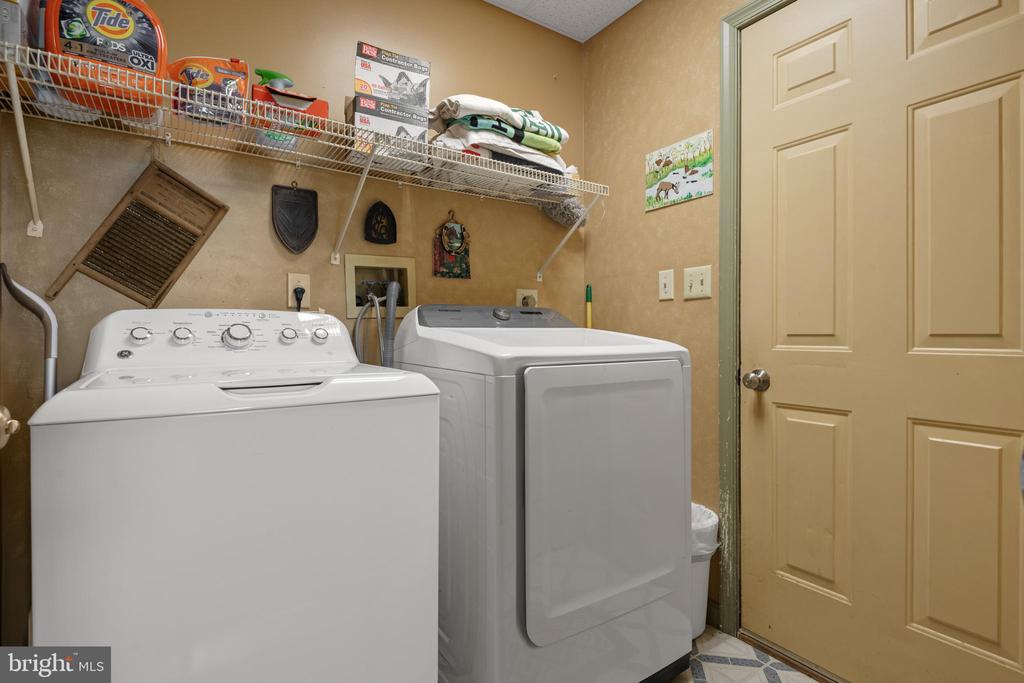
Laundry room Lower Floor
Appliances Built-In Microwave, Built-In Range, Dishwasher, Dryer - Electric, Energy Efficient Appliances, Washer, Water Heater - High-Efficiency
Flooring Fully Carpeted, Vinyl, Laminate Plank
Total Bedrooms: 3
Half Bathrooms: 1
Full Bathrooms: 1
Other Interior Features Skylight(s), Ceiling Fan(s)
Area & Lot
Total area 1,340 Sq.Ft.
Lot Area 1 Acres
Living area 1,340 Sq.Ft.
MLS® ID PALA2052294
Year Built 1995
School District SOLANCO
High School SOLANCO
View Description Pasture,Trees/Woods
Architecture Styles Other, Bi-level
Type Residential
Status Sold
Exterior
Stories 1
Pool No Pool
Air conditioning Window Unit(s)
Heat type Baseboard - Electric, Programmable Thermostat, Energy Star Heating System, 90 Forced Air
Disability Features None
Water Source Well
Garage Space 2.0
Sewer On Site Septic
Parking Attached Garage, Other
Lot Features Trees/Wooded, Front Yard, Rear Yard, Side Yard(s)
Roof Metal
Utilities Propane
Finance
Sales Price $344,900
Real Estate Tax $2,537 yearly

Experience the Difference

David A Wissler Team is dedicated to providing you with exceptional service and unparalleled expertise. Discover the Difference Local Expertise Makes.