Leave a Message

Thank you for your message. We will be in touch with you shortly.

116 N Summit Ave
116 N Summit Ave
116 N Summit Ave
116 N Summit Ave
116 N Summit Ave
116 N Summit Ave
116 N Summit Ave
116 N Summit Ave
116 N Summit Ave
116 N Summit Ave
116 N Summit Ave
116 N Summit Ave
116 N Summit Ave
116 N Summit Ave
116 N Summit Ave
116 N Summit Ave
116 N Summit Ave
116 N Summit Ave
116 N Summit Ave
116 N Summit Ave
116 N Summit Ave
116 N Summit Ave
116 N Summit Ave
116 N Summit Ave
116 N Summit Ave
116 N Summit Ave
116 N Summit Ave
116 N Summit Ave
116 N Summit Ave
116 N Summit Ave
116 N Summit Ave
116 N Summit Ave
116 N Summit Ave
116 N Summit Ave
116 N Summit Ave
116 N Summit Ave
116 N Summit Ave
116 N Summit Ave
116 N Summit Ave
116 N Summit Ave
116 N Summit Ave
116 N Summit Ave
116 N Summit Ave
116 N Summit Ave
116 N Summit Ave
VIEW PHOTOS
$485,000

116 N Summit Ave

4 Beds 3 Baths 2,690 Sq.Ft. 0.37 Acres

Description

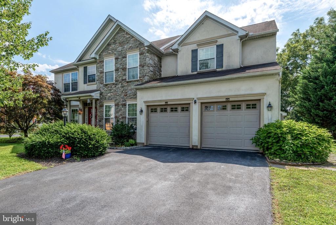
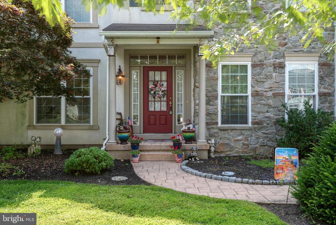
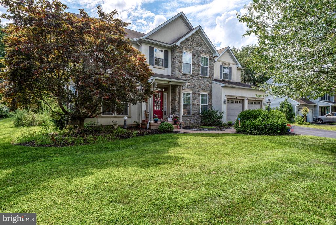
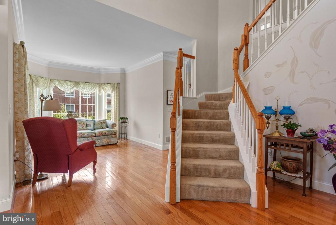
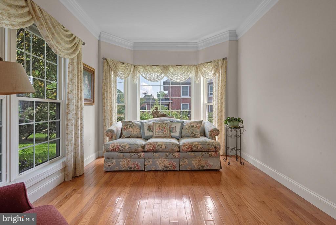
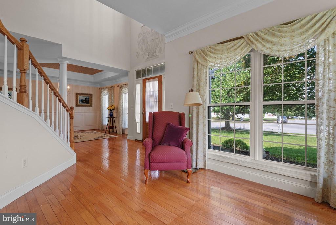
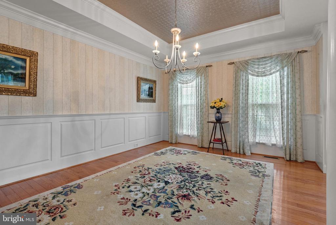
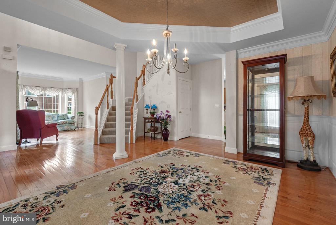
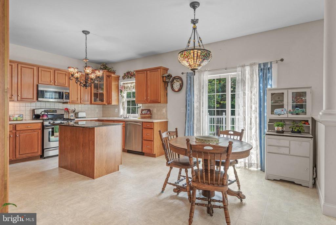
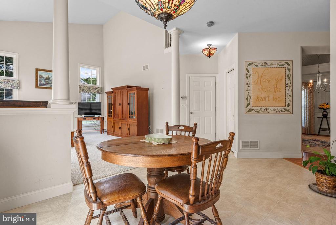
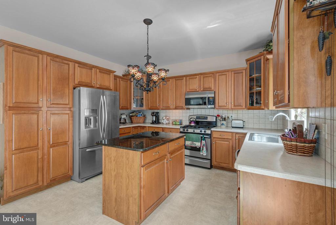
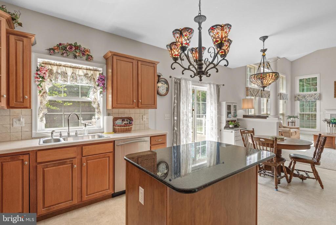
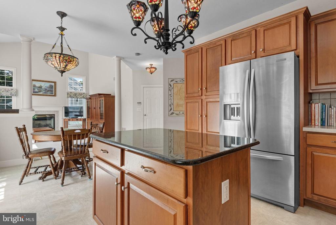
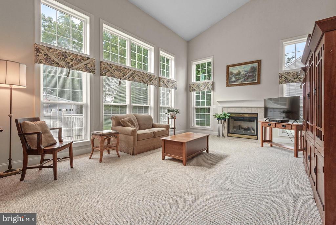
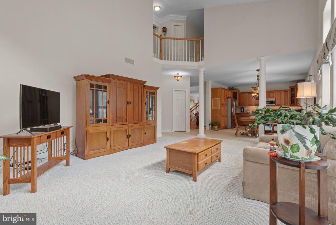
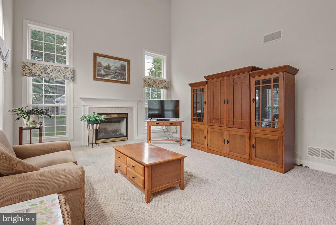
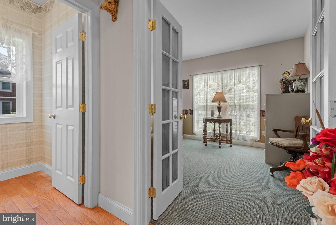
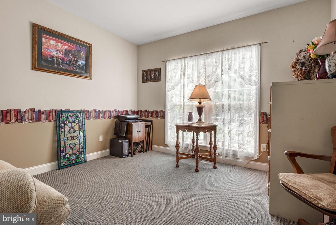
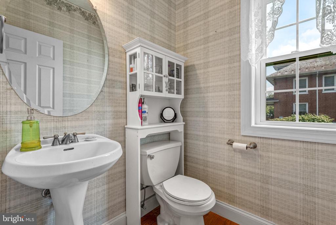
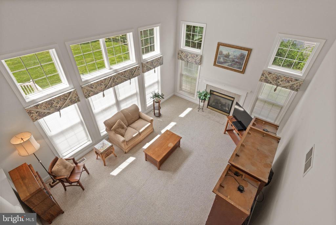
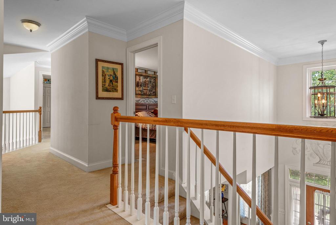
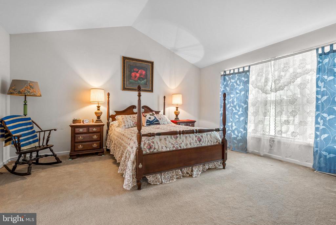
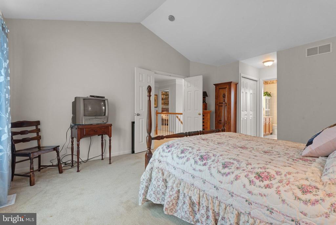
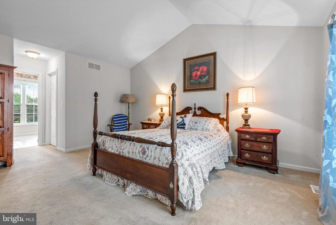
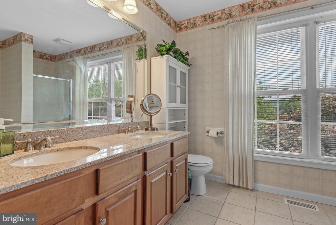
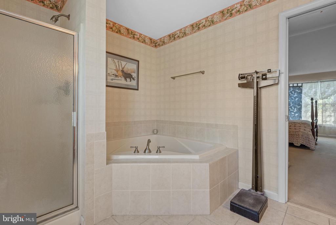
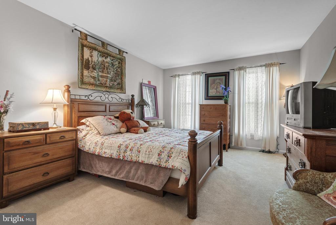
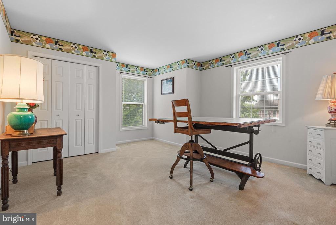
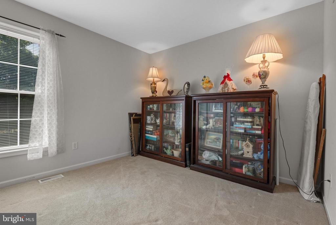
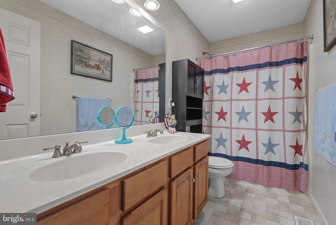
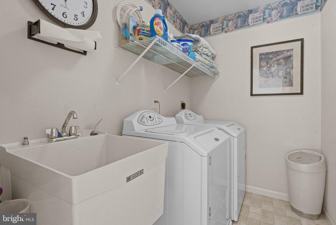
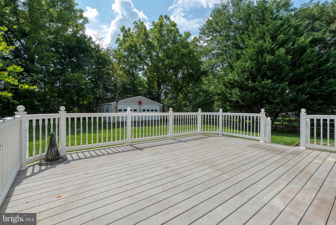
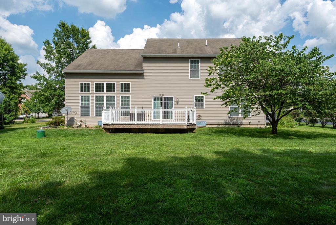
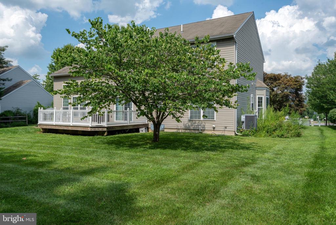
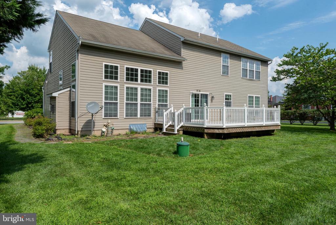
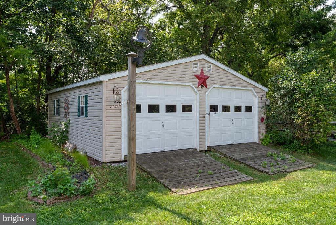
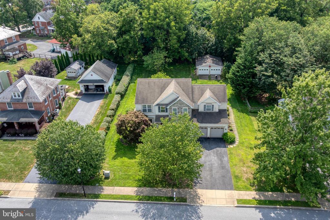
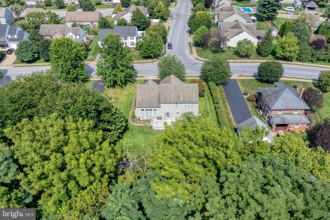
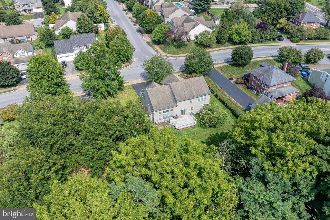
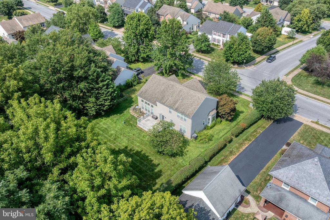
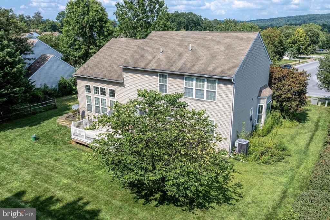
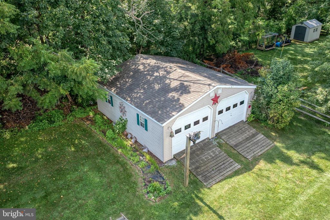
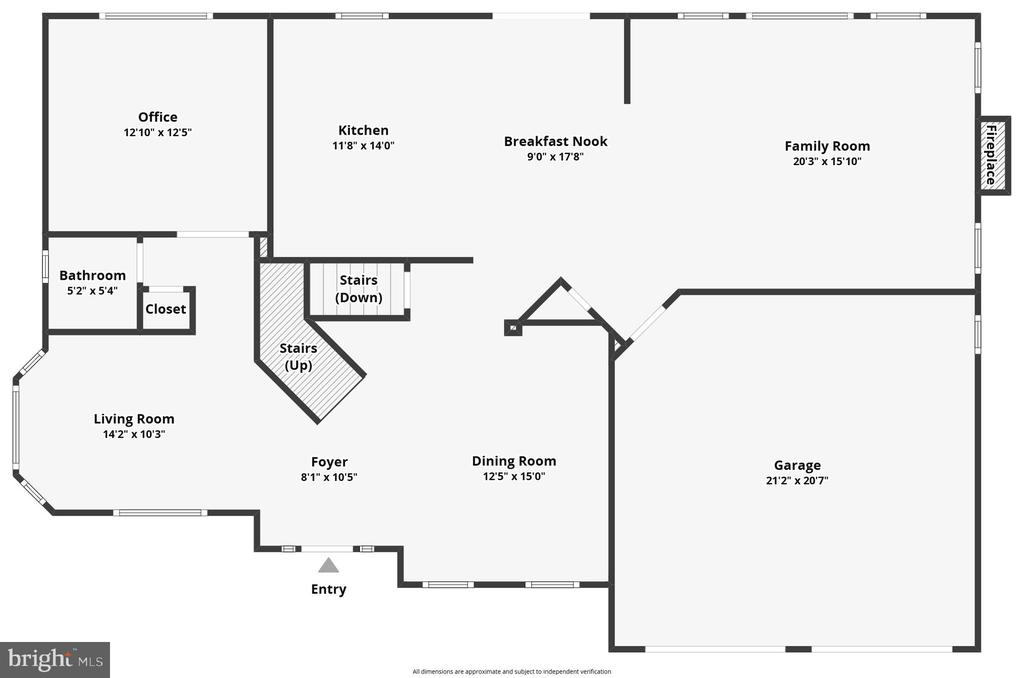
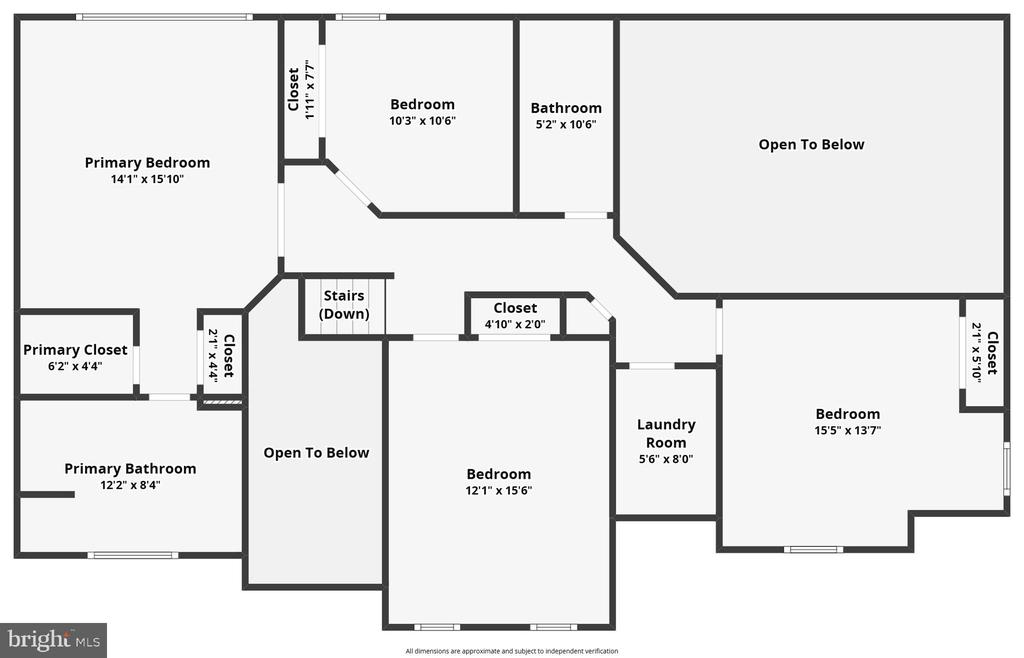
This 4-bedroom, 2.5-bath home offers nearly 2,700 square feet of upgraded living space in the desirable Quarry Ridge community. Built in 2003 by Cedar Knoll Builders as the neighborhood's original model home, it showcases premium finishes and thoughtful design throughout. The main level features a welcoming two-story family room, formal dining and living rooms with hardwood flooring, and is accented by wainscoting and crown molding. Tall windows and transom windows allow abundant natural light to flow seamlessly through the home. You'll love the private first-floor office and powder room for added convenience, while the spacious island kitchen boasts maple cabinetry, stainless steel appliances, and gas cooking. Upstairs, the primary suite impresses with a cathedral ceiling, walk-in closet, and a private bath complete with dual sinks and a soaking tub. Three additional bedrooms share a full bath, and the second-floor laundry room includes a utility sink. Updated mechanicals include new central A/C, new hot water heater, and efficient propane furnace. Outside, a flat backyard with mature trees offers added privacy, while the rear composite deck provides an ideal space for relaxing and entertaining. This home boasts an attached 2-car garage plus an additional spacious detached 2-car garage/workshop, perfect for extra storage, projects, or hobbies. Quarry Ridge HOA is just $200 annually, offering a well-kept neighborhood setting with low fees. Schedule your private showing today, this home will not last long!

Share Property

Location

116 N SUMMIT AVENUE, QUARRYVILLE, PA 17566

Status

Sold

Date Sold

October 20, 2025
David Wissler

David Wissler

TITLE

REALTOR® | Team Leader

Property Amenities

Interior
Fireplace Gas/Propane
Appliances Stainless Steel Appliances, Built-In Microwave, Oven/Range - Gas, Refrigerator, Dishwasher, Washer, Dryer
Flooring Carpet, Solid Hardwood, Tile/Brick, Vinyl
Total Bedrooms: 4
Half Bathrooms: 1
Full Bathrooms: 2
Other Interior Features Bathroom - Walk-In Shower, Carpet, Crown Moldings, Dining Area, Floor Plan - Traditional, Kitchen - Island, Pantry, Primary Bath(s), Walk-in Closet(s), Window Treatments, Wood Floors
Area & Lot
Lot Area 0.37 Acres
Living area 2,690 Sq.Ft.
MLS® ID PALA2071940
Year Built 2004
Architecture Styles Colonial
Type Residential
Status Sold
Exterior
Stories 2
Air conditioning Central A/C
Heat type Forced Air
Disability Features None
Water Source Public
Garage Space 4.0
Sewer Public Sewer
Other Exterior Features Exterior Lighting, Gutter System, Sidewalks, Street Lights
Parking Attached Garage, Detached Garage, Driveway
Lot Features Level
Roof Architectural Shingle
Finance
Sales Price $485,000
HOA Fees $200 yearly
Real Estate Tax $5,596 yearly

Experience the Difference

David A Wissler Team is dedicated to providing you with exceptional service and unparalleled expertise. Discover the Difference Local Expertise Makes.