Leave a Message

Thank you for your message. We will be in touch with you shortly.

10 COLD STREAM DRIVE
VIEW PHOTOS
$250,000

10 COLD STREAM DRIVE

3 Beds 2 Baths 1,872 Sq.Ft. 3,485 Sq.Ft.

Description

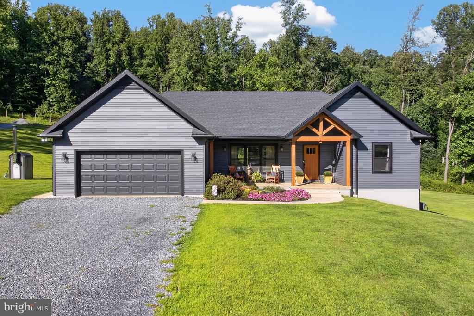
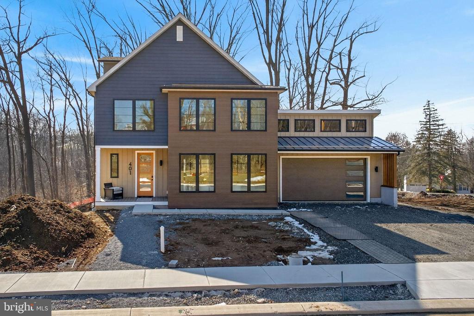
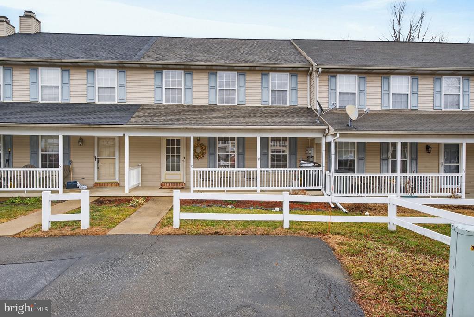
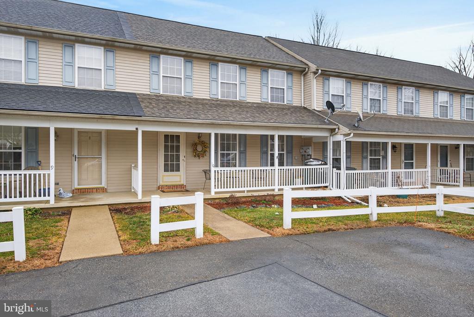
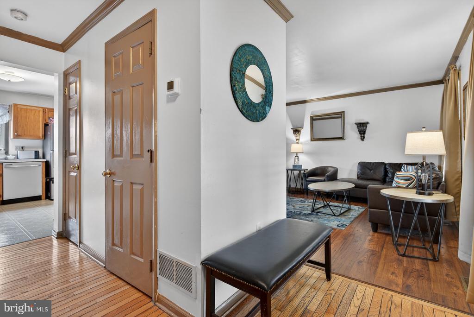
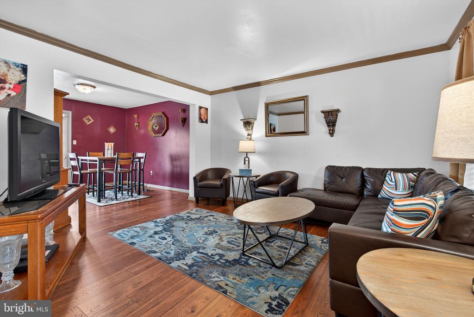
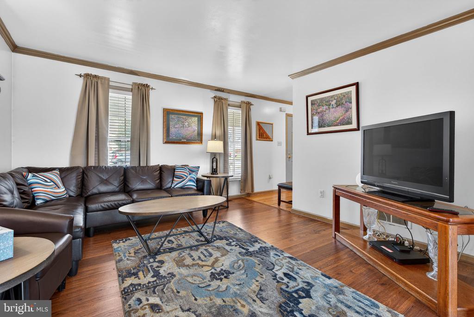
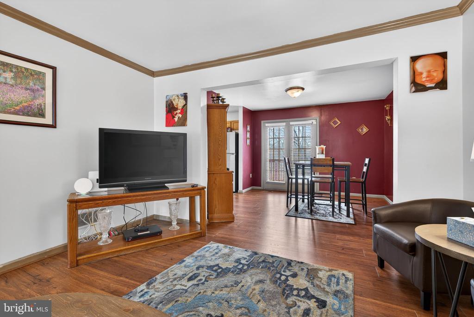
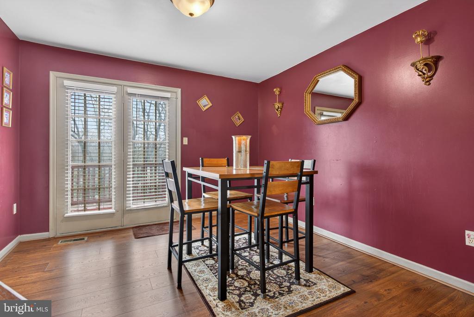
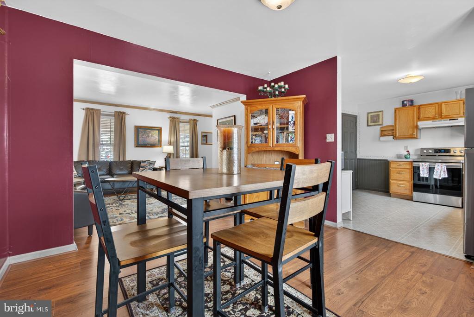
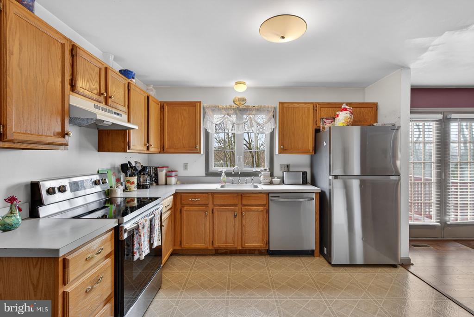
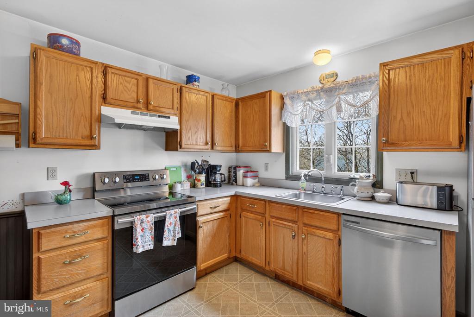
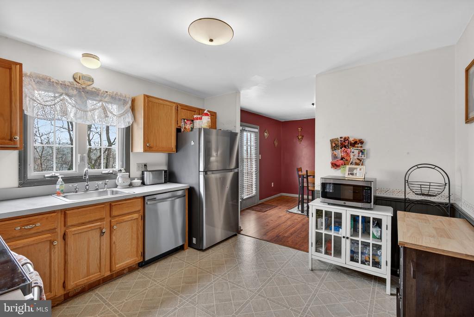
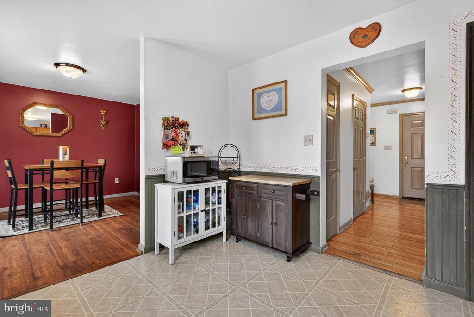
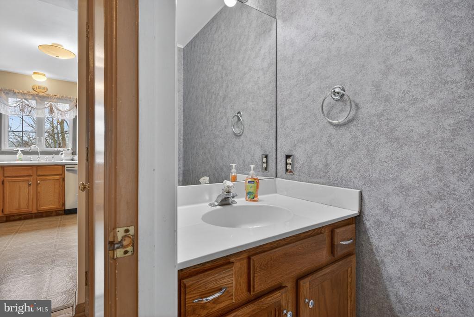
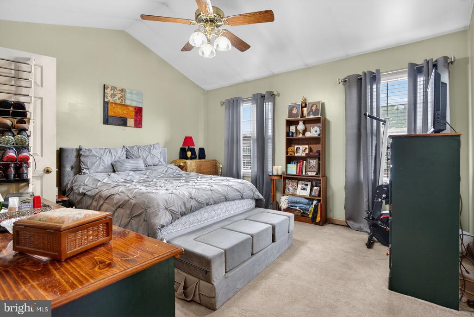
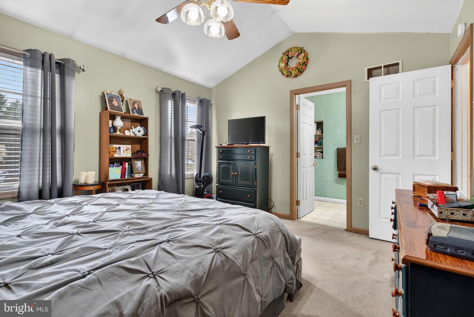
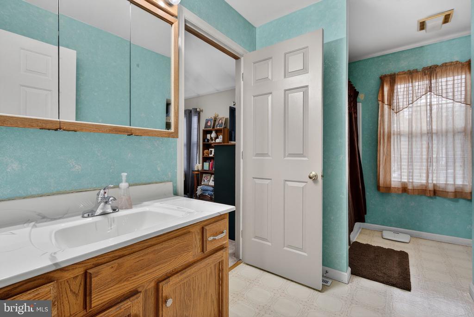
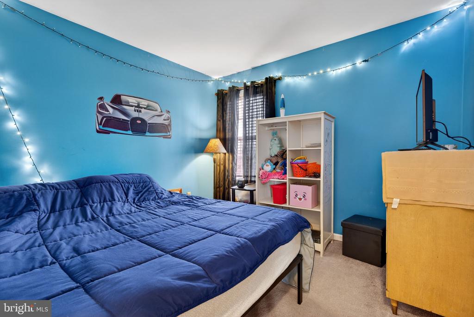
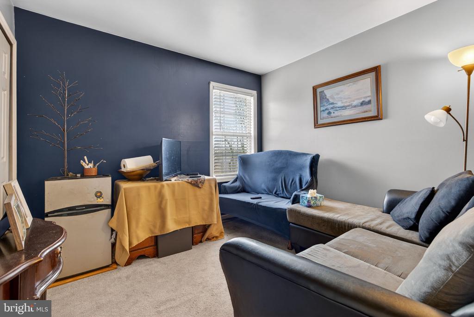
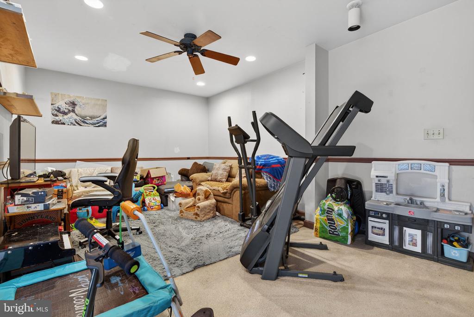
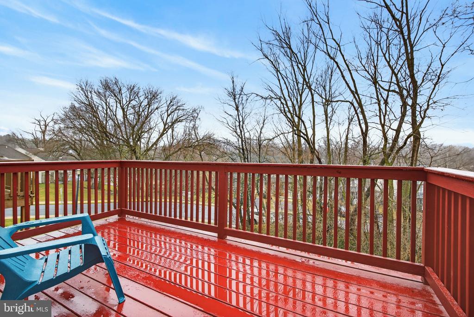
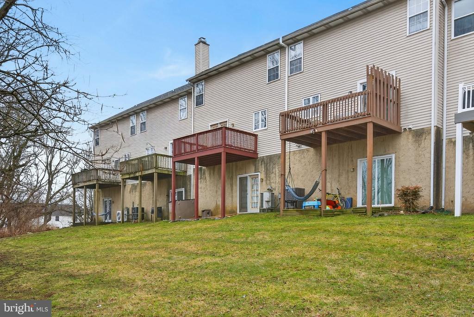
Well-kept 3 bedroom, 1.5 bath townhome situated on a quiet cul-de-sac in Gable Parks Woods. The living and dining rooms feature engineered hardwood flooring installed in 2022. The kitchen offers updated stainless steel appliances and a functional layout for everyday cooking. Upstairs features three bedrooms, including a spacious primary bedroom with a cathedral ceiling and a walk-in closet. The fully finished walkout basement provides flexible living space, with room to create a fourth bedroom, along with a laundry area featuring a utility sink and washer and dryer that convey. Key mechanical updates have been completed, including hot water heater, heat-pump and central A/C, and a 35-year rated architectural shingle roof installed in 2017. Step outside to enjoy relaxing on the new rear deck overlooking the backyard. The HOA handles lawn care and snow removal, offering low-maintenance and affordable homeownership. Schedule your private showing before it's gone!

Share Property

Location

10 COLD STREAM DRIVE, LANCASTER TWP, PA 17603

Status

Sold

Date Sold

April 7, 2026
David Wissler

David Wissler

TITLE

REALTOR® | Team Leader

Property Amenities

Interior
Laundry room Has Laundry, Basement
Appliances Stainless Steel Appliances, Dishwasher, Refrigerator, Oven/Range - Electric, Washer, Dryer
Flooring Carpet, Hardwood
Total Bedrooms: 3
Half Bathrooms: 1
Full Bathrooms: 1
Other Interior Features Carpet, Combination Kitchen/Dining, Dining Area, Floor Plan - Traditional, Kitchen - Eat-In, Walk-in Closet(s), Wood Floors, Window Treatments
Area & Lot
Total area 1,872 Sq.Ft.
Lot Area 3,485 Sq.Ft.
Living area 1,872 Sq.Ft.
MLS® ID PALA2083848
Year Built 1993
School District SCHOOL DISTRICT OF LANCASTER
High School MCCASKEY CAMPUS
Architecture Styles Traditional
Type Residential
Status Sold
Exterior
Stories 2
Pool No Pool
Air conditioning Central A/C
Heat type Forced Air, Heat Pump(s)
Disability Features None
Water Source Public
Security Features Smoke Detector
Sewer Public Sewer
Other Exterior Features Sidewalks
Parking Off Street
Lot Features Cul-de-sac
Roof Architectural Shingle
Finance
Sales Price $250,000
HOA Fees $73 monthly
Real Estate Tax $3,351 yearly

Experience the Difference

David A Wissler Team is dedicated to providing you with exceptional service and unparalleled expertise. Discover the Difference Local Expertise Makes.